

BEDS3
BATHS2 full 2 partial
SQUARE FEET1,906
MLS#VAFX2348136
STATUSACTIVE
PROPERTY TYPERental - Townhouse
SUBDIVISIONSPRING LANE TOWNHOUSES
SCHOOLFAIRFAX COUNTY PUBLIC SCHOOLS
Property Description
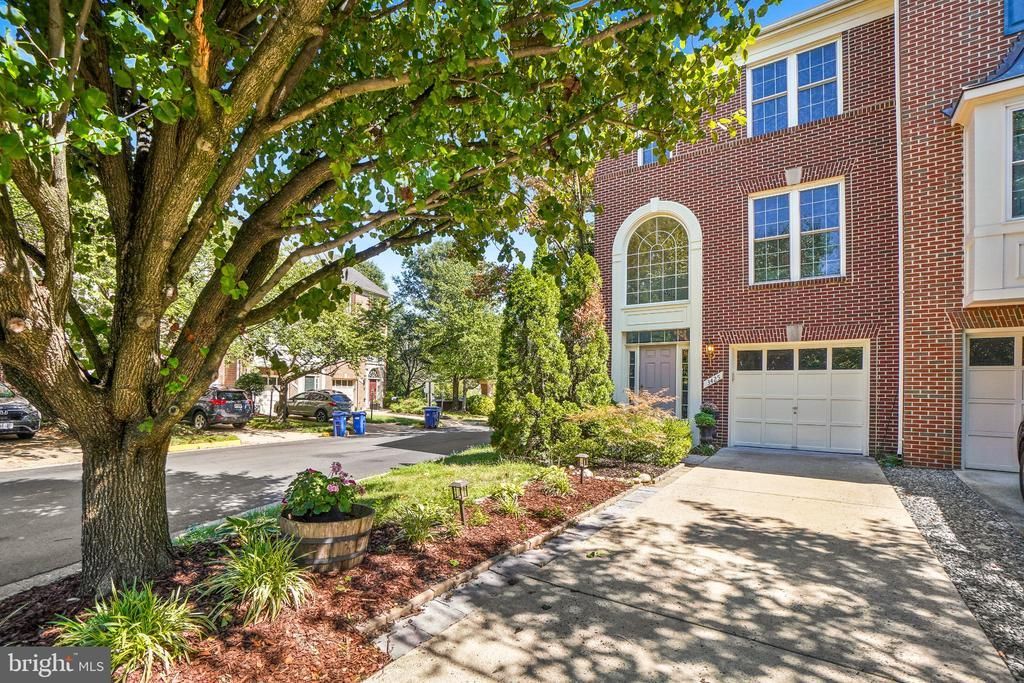
Sun-Filled End-Unit Townhome with Deck, Fireplace & Garage Come home to a bright, renovated end-unit townhouse with extra windows and natural light in every room. Hardwood floors run through the main level, where the living and dining areas flow together and make it easy to host dinner or relax. The updated kitchen has crisp white quartz countertops, subway tile backsplash, and stainless steel appliances. It opens to a sunny family room and eating area, with direct access to a large deck for morning coffee or weekend cookouts. Upstairs are three bedrooms and two full baths. The primary suite has its own renovated bath with a separate shower, and the two other bedrooms share a freshly updated hall bath. The lower level is a great extra living space. Cozy up by the fireplace, set up a media area or game room, or entertain friends. It also has a powder room and a door to the attached garage, so you can go straight inside on rainy or cold days. Move-in ready, with recent updates throughout. Schedule a tour and see how well it shows in person!
Property Features
Property Type: Rental - Townhouse
Basement: Yes
Basement: Connecting Stairway, Daylight, Full, Walkout Level, Rear Entrance, Outside Entrance, Fully Finished, Front Entrance
Cooling: Central A/C
Fireplaces: 1
Fuel Type: Natural Gas
Garage: 1 car attached
Heating: Forced Air
Home Style: Colonial
Lot Size: 0.06 Acres
Stories: 3.0
Year Built: 1996
Feature Descriptions
Additional Structures: Above Grade, Below Grade
Appliances: Built-In Microwave, Dishwasher, Disposal, Dryer, Refrigerator, Stainless Steel Appliances, Stove, Washer
Days on Site: 1
Electric: 120/240V
Exterior: Brick
Fencing: Fully
HOA Fee: $105.00/Monthly
Interior: Breakfast Area, Built-Ins, Bathroom - Walk-In Shower, Family Room Off Kitchen, Floor Plan - Open, Kitchen - Table Space, Primary Bath(s)
Lot: Corner, No Thru Street, Rear Yard
Lot Dimensions: 0.06 Acre(S)
Number of Rooms: 3
Pet Restrictions: Case by Case Basis
Rent Includes: Common Area Maintenance, Parking, Trash Removal
Sewer: Public Sewer
SQFT Above Finished: 1528
SQFT Below Finished: 378
SQFT Total Finished: 1906
Structure Type: End of Row/Townhouse
Total Garage/Parking Spaces: 3
Utilities: Cable TV Available, Electric Available, Natural Gas Available, Sewer Available, Water Available
Water: Public
Local Schools
High School: JUSTICE
Middle School: GLASGOW
Elementary School: GLEN FOREST
School District: FAIRFAX COUNTY PUBLIC SCHOOLS
Listed By / Shown By
Listed By
Agency Name: Long & Foster Real Estate, Inc.
Agency Phone: 7039384200
Shown By
Agent Name: Linda Martin
Agent Phone: (540) 270-6062
Agency Title: Montague Miller & Co. Realtors


Linda Martin
Cell: (540) 270-6062
Fax: (540) 829-6975
Toll Free: (800) 825-6825
Voice Mail: (540) 825-3300 ext. 24
Email Me

Privacy Policy / DMCA Notice / ADA Accessibility


This site is hosted, designed and copyright
© 1994 - 2026 by
Delta Media Group, Inc. -- Patent Pending --
Agency License Information: Montague, Miller & Co. is licensed in the state of Virginia.
| MLS# VAFX2348136
This property located at , Falls Church, VA 22041 is currently listed for rent with an asking price of $3,750 / Monthly. is located within the FAIRFAX COUNTY PUBLIC SCHOOLS school district. Search Falls Church real estate on lmartin.montaguemiller.com today.