

BEDS3
BATHS3 full 2 partial
SQUARE FEET3,102
MLS#VAFQ2024440
STATUSACTIVE
PROPERTY TYPEResidential - Single Family
SUBDIVISIONWESTWOOD FARMS
SCHOOLFAUQUIER COUNTY PUBLIC SCHOOLS
Property Description
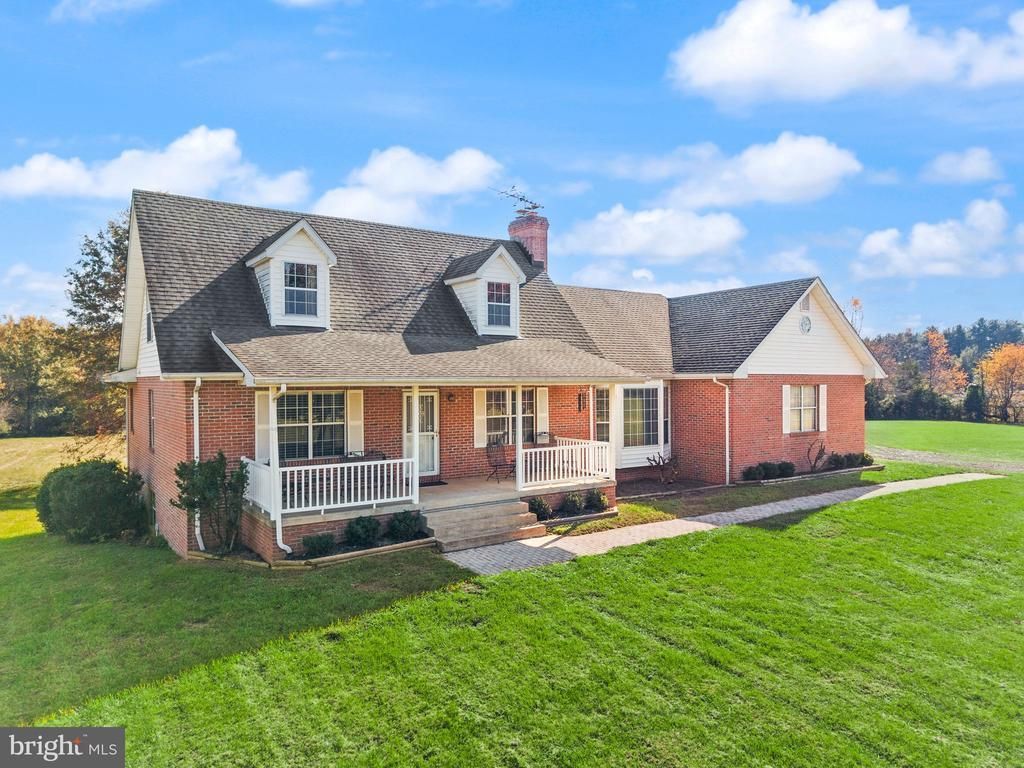
Beautiful 10 Acre property with a 3 sided brick Cape Cod home with 3 finished levels! This home is a gem with outstanding views front and back! This property was previously used to raise cows. The 30x40 barn can be accommodated for this again or can be used as a workshop or whatever you like. The home has a covered front porch where you can enjoy the views and a deck on the back. There is a main level bedroom and 1.5 bathrooms, a spacious family room with fireplace, a dining room, kitchen and laundry. The primary bedroom is spacious and the bathroom has double sinks, a soaking tub and a separate shower plus walkin closets. The upper level has 2 spacious bedrooms with a full jack and jill bathroom. The lower level has a den or bonus room, recroom, wet bar, and a full bathroom and is a walkout. There is also plenty of storage space too.
Property Features
Property Type: Residential - Single Family
Basement: Yes
Cooling: Central A/C, Ceiling Fan(s)
Fireplaces: 1
Fuel Type: Central
Garage: 2
Heating: Central
Home Style: Cape Cod
Lot Size: 10.00 Acres
Stories: 3.0
Taxes: $5,954
Year Built: 1993
Feature Descriptions
Additional Structures: Above Grade, Below Grade
Days on Site: 1
Exterior: Brick, Vinyl Siding
Interior: Stove - Wood
Lot Dimensions: 10.00 Acre(S)
Parking Notes: 2 Total Parking Spaces
Sewer: On Site Septic
Special View Info: Pasture, Scenic Vista, Trees/Woods
SQFT Above Finished: 1902
SQFT Below Finished: 1200
SQFT Total Finished: 3102
Structure Type: Detached
Total Garage/Parking Spaces: 2
Water: Well
Local Schools
High School: LIBERTY
Middle School: CEDAR LEE
Elementary School: H. M. PEARSON
School District: FAUQUIER COUNTY PUBLIC SCHOOLS
Listed By / Shown By
Listed By
Agency Name: Larson Fine Properties
Agency Phone: 7035897762
Shown By
Agent Name: Linda Martin
Agent Phone: (540) 270-6062
Agency Title: Montague Miller & Co. Realtors

Estimate Your Payment
Estimated Payment
$ 2,195.30 per month $1,502.26 Principal & Interest $496.17 Property Tax $196.88 Homeowner's InsuranceChange Payment Information

Linda Martin
Cell: (540) 270-6062
Fax: (540) 829-6975
Toll Free: (800) 825-6825
Voice Mail: (540) 825-3300 ext. 24
Email Me

Privacy Policy / DMCA Notice / ADA Accessibility


This site is hosted, designed and copyright
© 1994 - 2026 by
Delta Media Group, Inc. -- Patent Pending --
Agency License Information: Montague, Miller & Co. is licensed in the state of Virginia.
9749 Westwood Road | MLS# VAFQ2024440
This single family home located at 9749 Westwood Road, Catlett, VA 20119 is currently listed for sale with an asking price of $675,000. This property was built in 1993 and has 3 bedrooms and 3 full and 2 partial baths with 3102 sq. ft. Westwood Road is located in the WESTWOOD FARMS subdivision within the FAUQUIER COUNTY PUBLIC SCHOOLS school district. Search WESTWOOD FARMS real estate on lmartin.montaguemiller.com today.