

BEDS4
BATHS3 full 1 partial
SQUARE FEET2,150
MLS#370070
STATUS
PROPERTY TYPEResidential - Single Family
SCHOOLBedford
Property Description
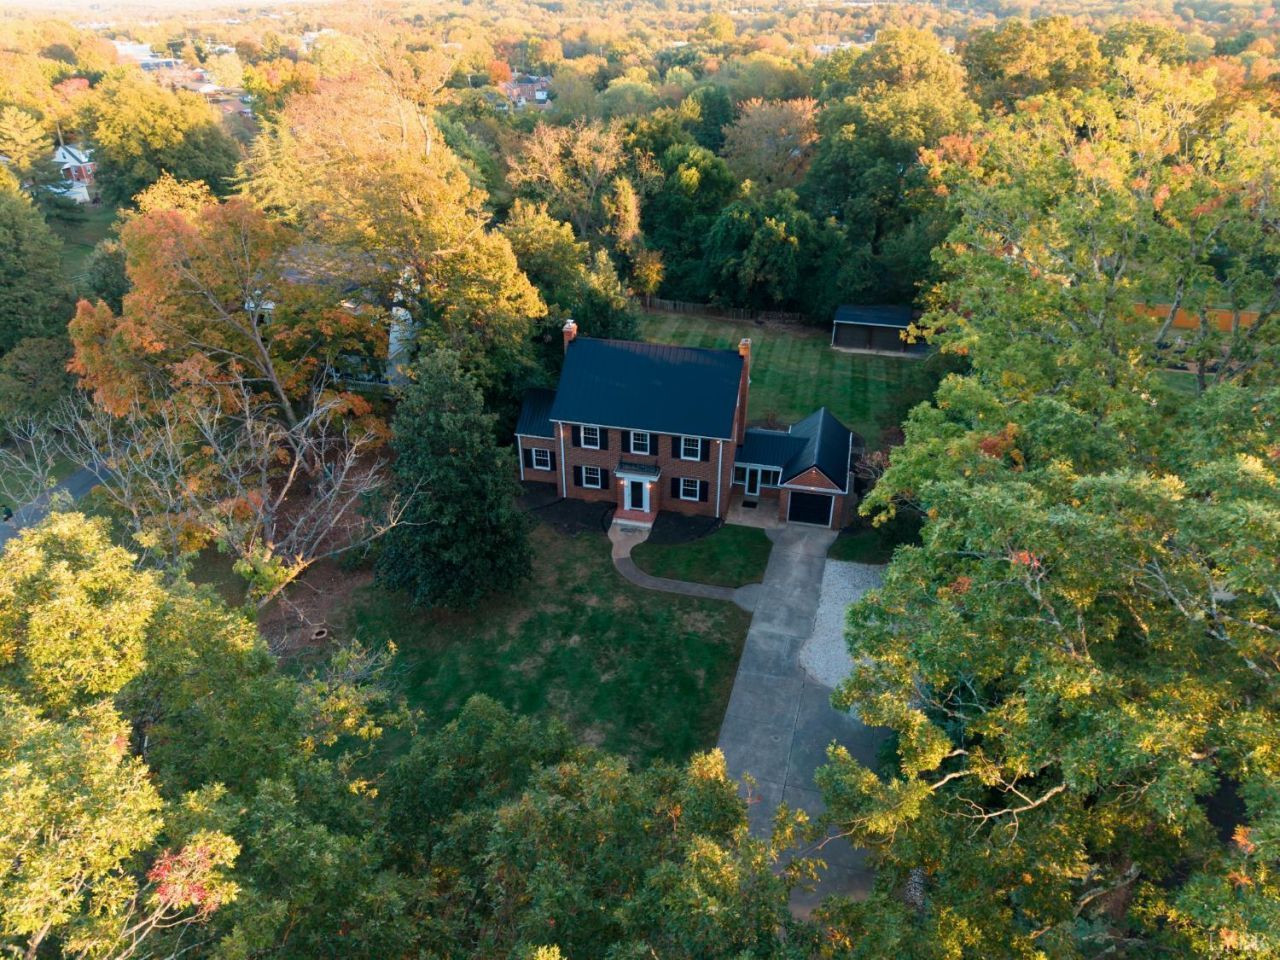
Immaculate, Move-In Ready Home on Bedford's Desirable Longwood Avenue! Architectural character meets modern updates in this well-maintained, 3-story home. Set back from the street w/ spacious front & rear yards, it offers privacy just minutes from downtown shops, restaurants, & attractions. Highlights include an updated kitchen w/ a breakfast bar opening to the dining room, a spacious living room w/ hardwood floors and a wood-burning fireplace, & a flexible office, library, or bonus room. The redesigned upper levels feature 4 bedrooms & 3 full baths, plus a 3rd-floor suite with an additional bedroom, full bath, & office. A 2nd-floor laundry chute connects to the basement laundry area. Enjoy an attached one-car garage w/ sunroom/breezeway, a clean, dry unfinished basement, a backyard paver patio, & a detached building for storage, hobbies, or workspace. Major updates include a metal roof, replacement windows, dual-zone heat pumps, new gutters, whole-house replumbing, & renovated baths.
Property Features
Property Type: Residential - Single Family
Basement: Yes
Cooling: Heat Pump, Two-Zone
Garage: 1 car attached
Heating: Heat Pump
Home Style: Colonial
Lot Size: 0.69 Acres
Roof Type: Metal
Stories: 3.0
Taxes: $1,146
Year Built: 1942
Amenities
Cable Connections
Ceiling Fan(s)
High Speed Data Aval
Main Level Den
Primary Bed w/Bath
Plaster
Separate Dining Room
Tile Bath(s)
Walk-In Closet(s)
Workshop
Off-Street Parking
Patio
Concrete Drive
Landscaped
Feature Descriptions
Appliance Features: Dishwasher, Microwave, Range-Elec, Refrigerator
Basement Features: Exterior Entrance, Full, Interior Entrance, Sump Pump
Exterior: Brick
Fireplace Features: 2 Fireplaces, Living Room
Laundry Features: Basement, Dryer Connection, Laundry Room, Washer Connections
Lot Dimensions: 0.6900 Acre(s)
Parking Notes: Garage Door Opener
Sewer: City
Water: City
Room Sizes
Primary: 16.0 x 13.0
Bedroom 2: 12.0 x 12.0
Bedroom 3: 12.0 x 12.0
Bedroom 4: 13.0 x 9.0
Dining Room: 13.0 x 13.0
Kitchen: 13.0 x 10.0
Living Room: 24.0 x 13.0
Office: 14.0 x 9.0
Sun Room: 10.0 x 10.0
Local Schools
School District: Bedford
Listed By / Shown By
Listed By
Agency Name: Century 21 ALL-SERVICE-BEDFORD
Shown By
Agent Name: Linda Martin
Agent Phone: (540) 270-6062
Agency Title: Montague Miller & Co. Realtors

Estimate Your Payment
Estimated Payment
$ 1,427.12 per month $1,177.32 Principal & Interest $95.50 Property Tax $154.29 Homeowner's InsuranceChange Payment Information

Linda Martin
Cell: (540) 270-6062
Fax: (540) 829-6975
Toll Free: (800) 825-6825
Voice Mail: (540) 825-3300 ext. 24
Email Me

Privacy Policy / DMCA Notice / ADA Accessibility


This site is hosted, designed and copyright
© 1994 - 2026 by
Delta Media Group, Inc. -- Patent Pending --
Agency License Information: Montague, Miller & Co. is licensed in the state of Virginia.
904 Longwood Avenue | MLS# 370070
This single family home located at 904 Longwood Avenue, Bedford, VA 24523 is currently listed for sale with an asking price of $529,000. This property was built in 1942 and has 4 bedrooms and 3 full and 1 partial baths with 2150 sq. ft. Longwood Avenue is located within the Bedford school district. Search Bedford real estate on lmartin.montaguemiller.com today.