

BEDS3
BATHS2 full
SQUARE FEET2,164
MLS#683425
STATUSActive
PROPERTY TYPEResidential - Single Family
SUBDIVISIONSKYMONT
Property Description
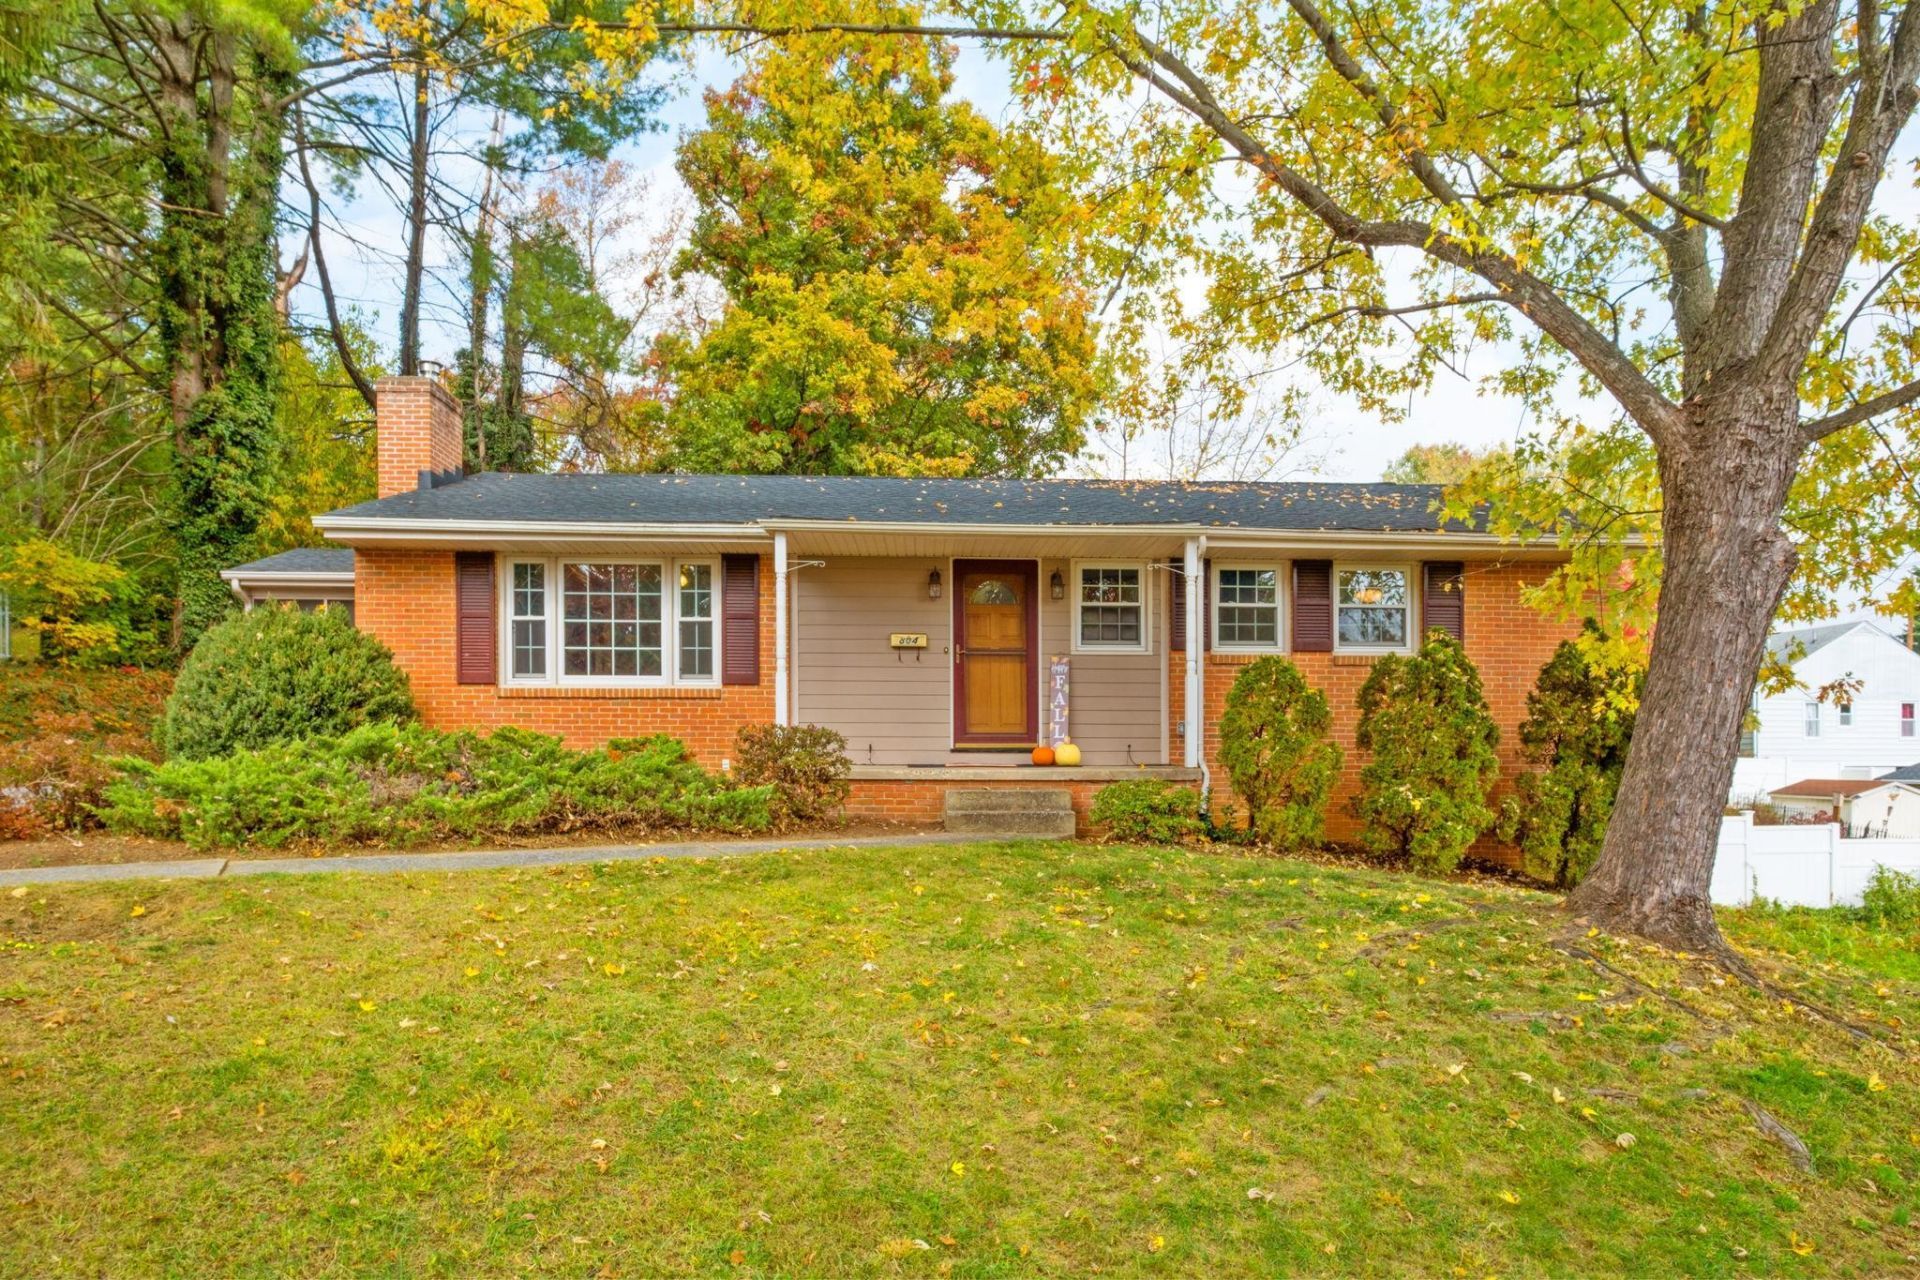
Welcome home to this charming brick ranch offering 2164 Sq Ft, 3 bedrooms, 2 full bathrooms, and plenty of space to enjoy! Hardwood floors add warmth and character, while the screened-in porch and large deck provides the perfect spot to relax and enjoy the outdoors. The fenced yard offers space for pets, play, or entertaining, and with no HOA. You'll enjoy added freedom to make the property your own. Main floor features 3 bedroom, a full bath with double sink vanity, Separate dining room, kitchen with lots of cabinets, and a large living room with gas fireplace. Need extra room? The 922 sq ft of finished basement features a full bathroom, creating endless possibilities for a recreation room, home office, hobby space, or guest area. Ideally located just minutes from Gypsy Hill Park, close to Downtown Staunton, shopping, dining, and everyday conveniences. This home offers a wonderful blend of comfort, space, and location. Don't miss the opportunity to make this home your own!
Property Features
Property Type: Residential - Single Family
Cooling: Central AC, Heat Pump
Fenced: Yes
Heating: Central Heat, Natural Gas
Home Style: Ranch, Traditional
Lot Size: 0.19 Acres
Roof Type: Composition Shingle
Stories: 1.0
Taxes: $1,418
Year Built: 1960
Feature Descriptions
Basement: Yes
Driveway: Asphalt
Exterior: Brick, Hardie Plank
Fencing: Chain Link, Totally Fenced
Fireplace Location: Living Room
Flooring: Carpet, Ceramic Tile, Hardwood
Foundation: Concrete Block
Kitchen: Formica Counter, Painted Cabinets, Wood Cabinets
Laundry: Dryer, Dryer Hookup, Washer Hookup, Washer
Lot Dimensions: 0.19 Acre(s)
Sewer: Public Sewer
Water: Public Water
Windows: Double-hung Windows
Yard Features: Fenced, Private
Local Schools
High School: STAUNTON
Middle School: Shelburne
Elementary School: A.R. Ware
Listed By / Shown By
Listed By
Agency Name: Realty ONE Group Old Towne
Agency Phone: 540-208-0041
Shown By
Agent Name: Linda Martin
Agent Phone: (540) 270-6062
Agency Title: Montague Miller & Co. Realtors

Estimate Your Payment
Estimated Payment
$ 948.85 per month $734.44 Principal & Interest $118.17 Property Tax $96.25 Homeowner's InsuranceChange Payment Information

Linda Martin
Cell: (540) 270-6062
Fax: (540) 829-6975
Toll Free: (800) 825-6825
Voice Mail: (540) 825-3300 ext. 24
Email Me

Privacy Policy / DMCA Notice / ADA Accessibility


This site is hosted, designed and copyright
© 1994 - 2026 by
Delta Media Group, Inc. -- Patent Pending --
Agency License Information: Montague, Miller & Co. is licensed in the state of Virginia.
804 Cherry Hill Dr | MLS# 683425
This single family home located at 804 Cherry Hill Dr, Staunton, VA 22401 is currently listed for sale with an asking price of $330,000. This property was built in 1960 and has 3 bedrooms and 2 full baths with 2164 sq. ft. Cherry Hill Dr is located in the SKYMONT subdivision. Search SKYMONT real estate on lmartin.montaguemiller.com today.