

BEDS3
BATHS1 full 2 partial
SQUARE FEET2,064
MLS#VAWI2011444
STATUSACTIVE
PROPERTY TYPEResidential - Townhouse
SUBDIVISIONORCHARD HILL
SCHOOLWINCHESTER CITY PUBLIC SCHOOLS
Property Description
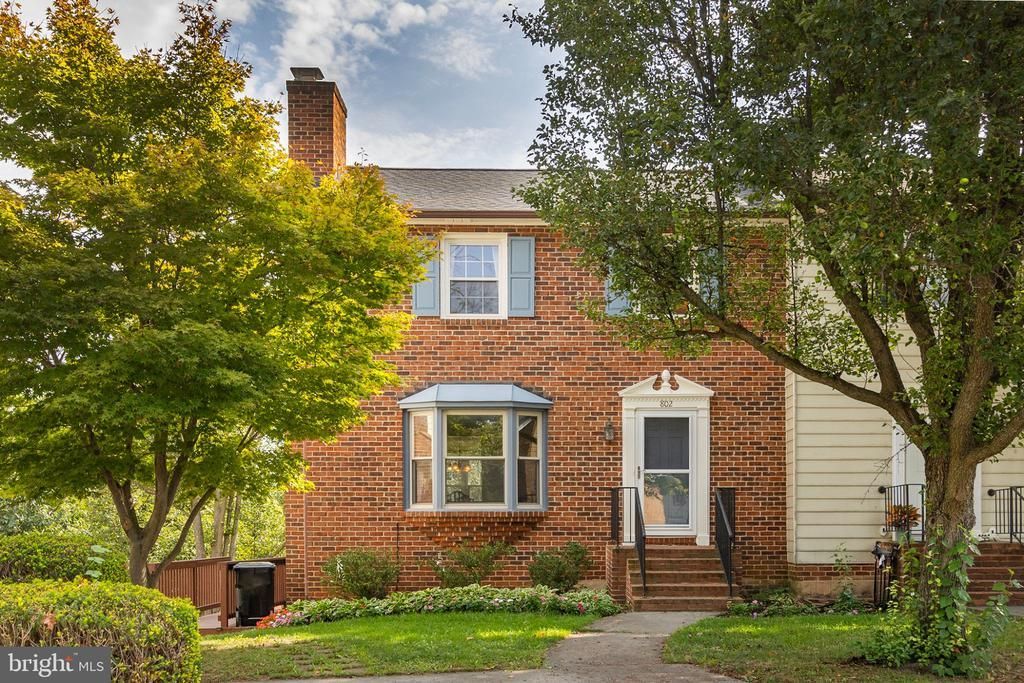
PRICE IMPROVEMENT! NO HOA! Close to Route 11, 37, I-81- Space, Flexibility, Updates & a Beautifully Landscaped Backyard! Discover the possibilities in this spacious and versatile townhome offering a unique multi-level floor plan, inviting living spaces, and wonderful outdoor enjoyment. Thoughtful updates include a new roof and heat pump in 2025, a new hot water heater in 2026, and a beautifully remodeled full bath in 2024, making this home an exciting opportunity for its next owner! The main level welcomes you with a bright and cheerful living room featuring hardwood floors, a charming bay window, built-in shelving, and a wood-burning fireplace that creates the perfect setting for cozy evenings. The separate dining room is enhanced by crown molding and chair rail and offers a convenient closet for storing china and linens. The updated kitchen features Corian countertops, a sink overlooking the beautifully landscaped backyard, and included refrigerator, dishwasher, range, and disposer. A conveniently located half bath completes this level. Upstairs, the primary bedroom offers generously sized closets, accompanied by two additional bedrooms and a full bath. The first lower level expands the home's possibilities with a spacious L-shaped recreation room featuring sliding doors that open directly onto the deck—an ideal space for entertaining, relaxing, hobbies, or creating a comfortable second living area. A half bath and separate laundry room add to the convenience of this level. One of this home's exceptional features is the deck's walkway leading directly to the front of the home, providing convenient private access to the lower level without passing through the main living areas. Steps from the deck lead down to the beautifully landscaped rear yard, creating a peaceful, private oasis for outdoor enjoyment, gardening, or gatherings with family and friends. The additional walkout basement level offers abundant potential for storage, a workshop, or future use to suit your needs. Conveniently located near shopping, parks, walking paths, and a bus route, this home is nestled in an appealing neighborhood with sidewalks. With its flexible floor plan, numerous updates, inviting outdoor spaces, and the freedom of NO HOA, this is a home full of possibilities and one you won't want to miss!
Property Features
Property Type: Residential - Townhouse
Basement: Yes
Basement: Connecting Stairway, Full, Rear Entrance, Workshop, Other, Walkout Level, Unfinished
Cooling: Heat Pump(s), Central A/C
Fireplaces: 1
Fuel Type: Electric
Heating: Heat Pump(s), Central
Home Style: Traditional
Lot Size: 0.13 Acres
Stories: 4.0
Taxes: $2,548
Year Built: 1981
Feature Descriptions
Additional Structures: Above Grade, Below Grade
Appliances: Built-In Microwave, Dishwasher, Disposal, Dryer - Electric, Oven/Range - Electric, Refrigerator, Water Heater
Exterior: Brick, Other
Fireplace: Mantel(s)
Flooring: Bamboo, Hardwood, Other, Partially Carpeted
Interior: Floor Plan - Traditional, Formal/Separate Dining Room
Lot: Backs to Trees, Cul-de-sac, Landscaping, No Thru Street
Lot Dimensions: 0.13 Acre(S)
Number of Rooms: 10
Parking Notes: 2 Total Parking Spaces
Rooms: Living Room, Dining Room, Kitchen, Laundry, Recreation Room
Sewer: Public Sewer
SQFT Above Finished: 1380
SQFT Below Finished: 684
SQFT Total Finished: 2064
Structure Type: End of Row/Townhouse
Total Garage/Parking Spaces: 2
Utilities: Electric Available, Cable TV Available, Sewer Available, Water Available
Water: Public
Local Schools
School District: WINCHESTER CITY PUBLIC SCHOOLS
Listed By / Shown By
Listed By
Agency Name: Colony Realty
Agency Phone: 5406620323
Shown By
Agent Name: Linda Martin
Agent Phone: (540) 270-6062
Agency Title: Montague Miller & Co. Realtors

Estimate Your Payment
Estimated Payment
$ 1,093.36 per month $778.95 Principal & Interest $212.33 Property Tax $102.08 Homeowner's InsuranceChange Payment Information

Linda Martin
Cell: (540) 270-6062
Fax: (540) 829-6975
Toll Free: (800) 825-6825
Voice Mail: (540) 825-3300 ext. 24
Email Me

Privacy Policy / DMCA Notice / ADA Accessibility


This site is hosted, designed and copyright
© 1994 - 2026 by
Delta Media Group, Inc. -- Patent Pending --
Agency License Information: Montague, Miller & Co. is licensed in the state of Virginia.
802 Appleseed Court | MLS# VAWI2011444
This townhouse located at 802 Appleseed Court, Winchester, VA 22601 is currently listed for sale with an asking price of $350,000. This property was built in 1981 and has 3 bedrooms and 1 full and 2 partial baths with 2064 sq. ft. Appleseed Court is located in the ORCHARD HILL subdivision within the WINCHESTER CITY PUBLIC SCHOOLS school district. Search ORCHARD HILL real estate on lmartin.montaguemiller.com today.