

BEDS4
BATHS3 full 1 partial
SQUARE FEET2,352
MLS#VAFX2322920
STATUSACTIVE
PROPERTY TYPEResidential - Single Family
SUBDIVISIONHUNTER ESTATES
SCHOOLFAIRFAX COUNTY PUBLIC SCHOOLS
Property Description
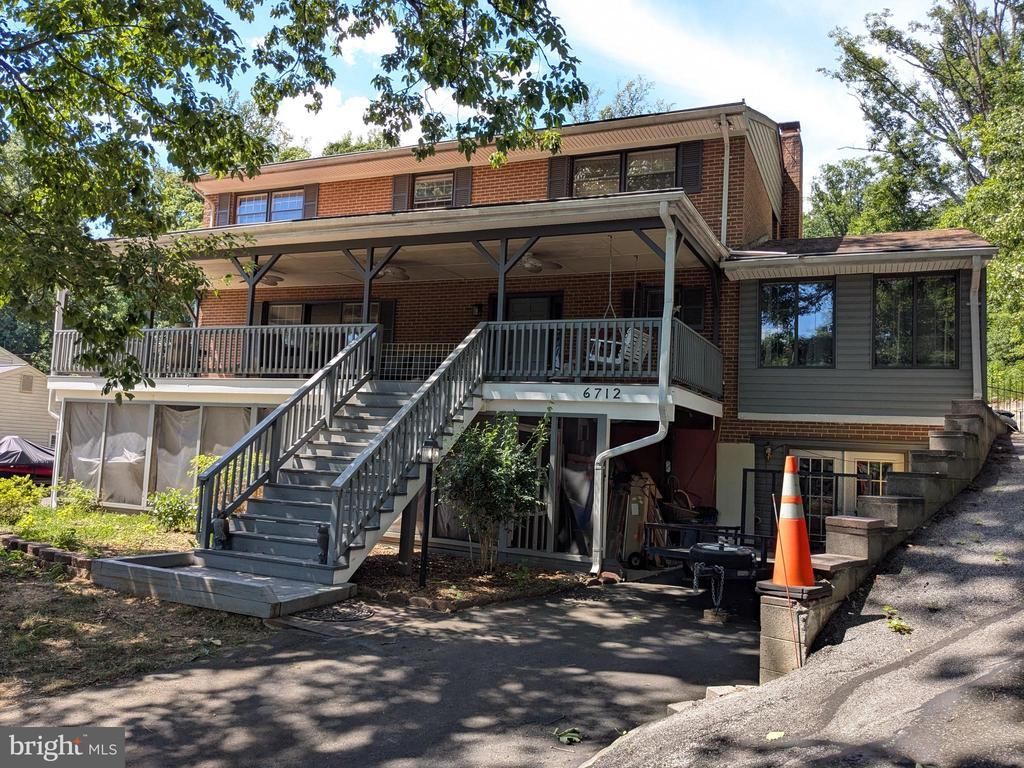
Excited to share the details of this “Highly” sought-after stunning colonial model located in Fairfax County Hunter Estates subdivision. Situated on a generous .95-acre lot, this Unique home offers a perfect blend of enduring quality and contemporary flair. The main level features beautiful Hardwood flooring throughout and includes a large office space perfect for working from home. The gourmet kitchen flows seamlessly into a family room with a cozy fireplace. Additionally, a large sunroom with large windows provides an abundance of natural light, while the spacious living room connects directly to the formal dining area. The upper level boasts four bedrooms, including a luxurious master suite with a large walk-in closet and private bath. The three additional bedrooms are well-sized with ample closet space and share a full hall bathroom. The property also includes a front-load five-car garage with a separate three-bedroom apartment located above it. The partially unfinished basement offers endless potential for a home gym, recreation room, or even an in-law suite. Located just minutes from Springfield Mall, the Springfield Metro Station, Quantico, and Fort Belvoir, this home offers easy access to I-95 and is close to Wegmans, Kingstowne Center, and numerous restaurants. Fairfax County Schools are one of the best-rated schools in the nation. Please let me know if you would like to schedule a viewing or if you have any questions.
Property Features
Property Type: Residential - Single Family
Basement: Yes
Basement: Front Entrance, Partially Finished, Walkout Level, Poured Concrete, Space For Rooms
Cooling: Central A/C, Zoned
Fireplaces: 1
Fuel Type: Electric
Garage: 5
Heating: Forced Air, Heat Pump(s)
Home Style: Colonial
Lot Size: 0.95 Acres
Stories: 3.0
Taxes: $9,941
Year Built: 1963
Feature Descriptions
Additional Structures: Above Grade, Below Grade
Days on Site: 121
Exterior: Block, Brick
Fireplace: Wood
Lot Dimensions: 0.95 Acre(S)
Parking Notes: 11 Total Parking Spaces
Sewer: Public Sewer
SQFT Above Finished: 2352
SQFT Total Finished: 2352
Structure Type: Detached
Total Garage/Parking Spaces: 11
Water: Public
Local Schools
School District: FAIRFAX COUNTY PUBLIC SCHOOLS
Listed By / Shown By
Listed By
Agency Name: Samson Properties
Agency Phone: 7033788810
Shown By
Agent Name: Linda Martin
Agent Phone: (540) 270-6062
Agency Title: Montague Miller & Co. Realtors

Estimate Your Payment
Estimated Payment
$ 3,408.58 per month $2,281.21 Principal & Interest $828.42 Property Tax $298.96 Homeowner's InsuranceChange Payment Information

Linda Martin
Cell: (540) 270-6062
Fax: (540) 829-6975
Toll Free: (800) 825-6825
Voice Mail: (540) 825-3300 ext. 24
Email Me

Privacy Policy / DMCA Notice / ADA Accessibility


This site is hosted, designed and copyright
© 1994 - 2026 by
Delta Media Group, Inc. -- Patent Pending --
Agency License Information: Montague, Miller & Co. is licensed in the state of Virginia.
6712 Bulkley Road | MLS# VAFX2322920
This single family home located at 6712 Bulkley Road, Lorton, VA 22079 is currently listed for sale with an asking price of $1,025,000. This property was built in 1963 and has 4 bedrooms and 3 full and 1 partial baths with 2352 sq. ft. Bulkley Road is located in the HUNTER ESTATES subdivision within the FAIRFAX COUNTY PUBLIC SCHOOLS school district. Search HUNTER ESTATES real estate on lmartin.montaguemiller.com today.