

BEDS3
BATHS2 full 2 partial
SQUARE FEET3,168
MLS#VAST2054944
STATUSACTIVE
PROPERTY TYPERental - Townhouse
SUBDIVISIONWOODSTREAM
SCHOOLSTAFFORD COUNTY PUBLIC SCHOOLS
Property Description
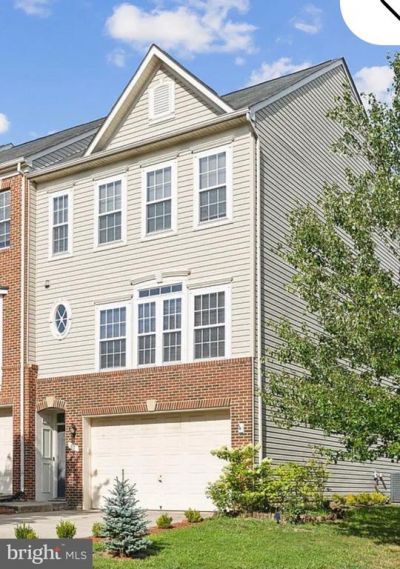
Spacious end unit, in sought after Woodstream 3BR/2.5B. The primary BR has a huge bathroom that includes a soaking tub and separate shower, includes good size 2nd and 3rd bedroom. Has a gourmet Kitchen, Center island, and a pantry. Nice Living Room with a rear deck. Washer/Dryer in the basement. Fully Finished Basement. Gorgeous neighborhood with a sought after school district. $50 App fee, (NONREFUNDABLE). Each adult living in the home must apply. Gross household income must be at least 2.5x the amount of the rent. A credit score of at least 600 is required, prefer 650 or better. A positive reference from your current landlord must be provided. No smoking. Security deposit and one month rent are required for signing the lease. They have to be certified fund or cashiers check" No Pets.
Property Features
Property Type: Rental - Townhouse
Basement: Yes
Basement: Daylight, Full, Fully Finished, Improved, Outside Entrance, Rear Entrance, Walkout Level
Cooling: Central A/C
Fireplaces: 1
Fuel Type: Natural Gas
Garage: 2 car attached
Heating: Central
Home Style: Colonial
Lot Size: 0.11 Acres
Roof Type: Architectural Shingle
Stories: 3.0
Year Built: 2007
Feature Descriptions
Additional Structures: Above Grade, Below Grade
Appliances: Dishwasher, Disposal, Dryer, Refrigerator, Stainless Steel Appliances, Stove, Washer
Days on Site: 8
Exterior: Brick, Vinyl Siding
Exterior: Sidewalks
Fireplace: Fireplace - Glass Doors, Gas/Propane
Flooring: Carpet, Vinyl, Ceramic Tile
HOA Fee: $0.00/Monthly
Interior: Breakfast Area, Carpet, Combination Kitchen/Dining, Combination Kitchen/Living, Dining Area, Floor Plan - Open, Kitchen - Eat-In, Kitchen - Gourmet, Bathroom - Stall Shower, Bathroom - Walk-In Shower, Kitchen - Island, Kitchen - Table Space, Primary Bath(s), Walk-in Closet(s)
Location: Corner Lot/Unit
Lot Dimensions: 0.11 Acre(S)
Parking Features: Attached Garage, Concrete Driveway
Rent Includes: Community Center, HOA/Condo Fee, Parking, Taxes
Sewer: Public Sewer
SQFT Above Finished: 2112
SQFT Below Finished: 1056
SQFT Total Finished: 3168
Structure Type: End of Row/Townhouse
Total Garage/Parking Spaces: 2
Water: Public
Windows: Double Pane, Transom
Local Schools
High School: NORTH STAFFORD
Middle School: SHIRLEY C. HEIM
Elementary School: HAMPTON OAKS
School District: STAFFORD COUNTY PUBLIC SCHOOLS
Listed By / Shown By
Listed By
Agency Name: Ikon Realty
Agency Phone: 7036583999
Shown By
Agent Name: Linda Martin
Agent Phone: (540) 270-6062
Agency Title: Montague Miller & Co. Realtors


Linda Martin
Cell: (540) 270-6062
Fax: (540) 829-6975
Toll Free: (800) 825-6825
Voice Mail: (540) 825-3300 ext. 24
Email Me

Privacy Policy / DMCA Notice / ADA Accessibility


This site is hosted, designed and copyright
© 1994 - 2026 by
Delta Media Group, Inc. -- Patent Pending --
Agency License Information: Montague, Miller & Co. is licensed in the state of Virginia.
67 Pike Place | MLS# VAST2054944
This property located at 67 Pike Place, Stafford, VA 22556 is currently listed for rent with an asking price of $3,000 / Monthly. Pike Place is located within the STAFFORD COUNTY PUBLIC SCHOOLS school district. Search Stafford real estate on lmartin.montaguemiller.com today.