

BEDS3
BATHS3 full 1 partial
SQUARE FEET1,500
MLS#VAFX2347750
STATUSACTIVE
PROPERTY TYPEResidential - Townhouse
SUBDIVISIONCROFTON COMMONS
SCHOOLFAIRFAX COUNTY PUBLIC SCHOOLS
Property Description
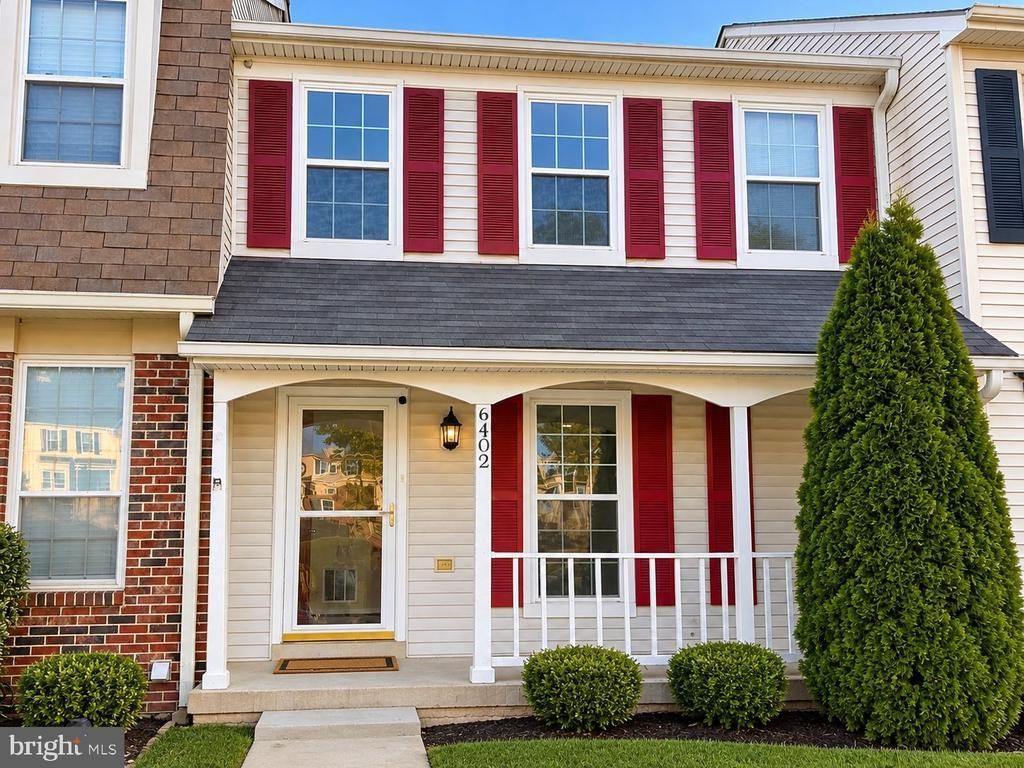
Don't miss this wonderful opportunity to own a beautifully maintained and updated home at 6402 Selby Court, Centreville, VA 20121! Ideally situated in a highly desirable location, this home offers convenient access to nearby schools, shopping centers, restaurants, and everyday amenities. Commuters will appreciate the easy access to major routes, including I-66, Route 28, and Braddock Road, making travel throughout Northern Virginia a breeze. This home features numerous updates and improvements, offering comfort, convenience, and peace of mind for its next owner. The roof, windows, front door, deck door, and backyard door were all replaced in 2013. The bathrooms were updated in 2016 and 2017, followed by a kitchen renovation in 2021. Additional major improvements include a new air conditioning system and water heater, both replaced in 2020 Freshly painted throughout, this home is move-in ready and waiting for its new owners! With its excellent location, extensive updates, and convenient access to everything Centreville has to offer, this is an opportunity you don't want to miss! Schedule your showing today!
Property Features
Property Type: Residential - Townhouse
Basement: Yes
Basement: Full, Fully Finished, Rear Entrance, Walkout Level, Daylight, Full
Cooling: Central A/C
Fuel Type: Electric
Heating: Heat Pump(s)
Home Style: Colonial
Lot Size: 0.03 Acres
Stories: 3.0
Taxes: $5,831
Year Built: 1988
Feature Descriptions
Accessibility: Level Entry - Main
Additional Structures: Above Grade, Below Grade
Appliances: Built-In Microwave, Dishwasher, Disposal, Dryer, Energy Efficient Appliances, Refrigerator, Washer - Front Loading, Water Heater, Stove
Days on Site: 4
Exterior: Vinyl Siding, Brick, Other
HOA Fee: $138.00/Monthly
Lot Dimensions: 0.03 Acre(S)
Number of Rooms: 3
Parking Features: Assigned
Pet Restrictions: No Pet Restrictions
Sewer: Public Sewer
SQFT Above Finished: 1360
SQFT Below Finished: 140
SQFT Total Finished: 1500
Structure Type: Interior Row/Townhouse
Water: Public
Local Schools
High School: CENTREVILLE
Middle School: LIBERTY
Elementary School: BULL RUN
School District: FAIRFAX COUNTY PUBLIC SCHOOLS
Listed By / Shown By
Listed By
Agency Name: Comfort Property Management LLC
Agency Phone: 5714039400
Shown By
Agent Name: Linda Martin
Agent Phone: (540) 270-6062
Agency Title: Montague Miller & Co. Realtors

Estimate Your Payment
Estimated Payment
$ 1,870.39 per month $1,224.06 Principal & Interest $485.92 Property Tax $160.42 Homeowner's InsuranceChange Payment Information

Linda Martin
Cell: (540) 270-6062
Fax: (540) 829-6975
Toll Free: (800) 825-6825
Voice Mail: (540) 825-3300 ext. 24
Email Me

Privacy Policy / DMCA Notice / ADA Accessibility


This site is hosted, designed and copyright
© 1994 - 2026 by
Delta Media Group, Inc. -- Patent Pending --
Agency License Information: Montague, Miller & Co. is licensed in the state of Virginia.
6402 Selby Court | MLS# VAFX2347750
This townhouse located at 6402 Selby Court, Centreville, VA 20121 is currently listed for sale with an asking price of $550,000. This property was built in 1988 and has 3 bedrooms and 3 full and 1 partial baths with 1500 sq. ft. Selby Court is located in the CROFTON COMMONS subdivision within the FAIRFAX COUNTY PUBLIC SCHOOLS school district. Search CROFTON COMMONS real estate on lmartin.montaguemiller.com today.