

BEDS4
BATHS3 full 1 partial
SQUARE FEET3,068
MLS#VAAR2079202
STATUSACTIVE
PROPERTY TYPERental - Single Family
SUBDIVISIONOVER LEE KNOLLS
SCHOOLARLINGTON COUNTY PUBLIC SCHOOLS
Property Description
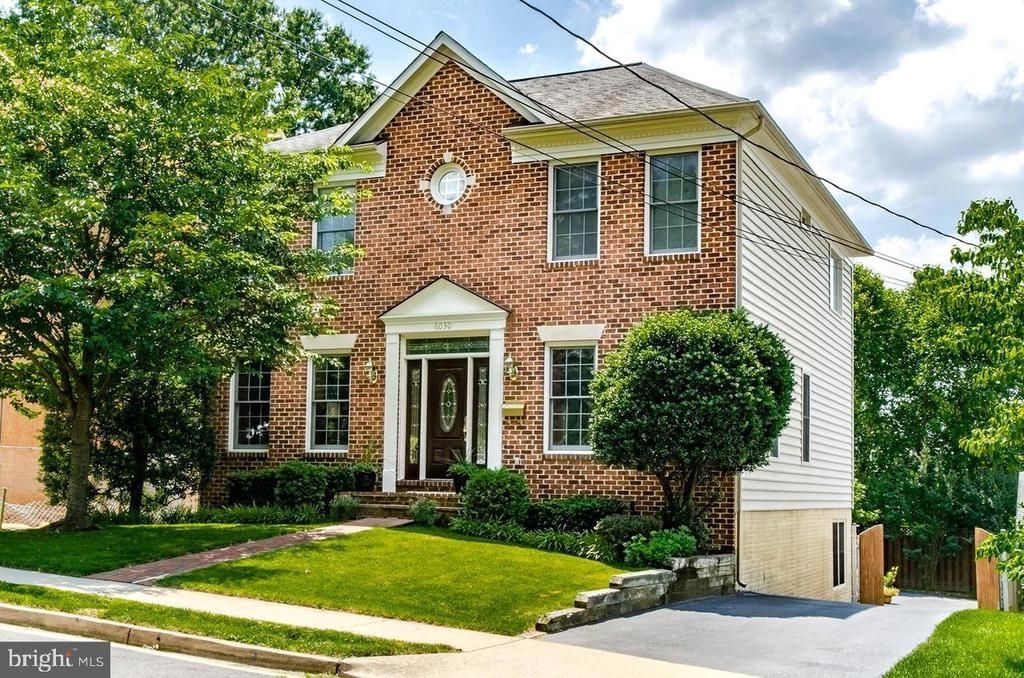
Price reduced! Welcome to this bright and beautifully expanded home, ideally situated on a quiet no-through street just a short walk to the shops and dining at Westover and the East Falls Church Metro. Enjoy the perfect blend of convenience and privacy, with Parkhurst Park just moments away. This sun-filled home features two thoughtfully designed additions, offering flexible living spaces and exceptional natural light throughout. Main level, walk-in kitchen with quartz countertop and open area for breakfast. Hardwood flooring for the main and upper levels. Upper lever 3 bedrooms with walk-in closets. The fully finished lower level offers even more living space with a large recreation (family) room, bedroom, and an additional full bath—perfect for guests or multi-generational living. Recent updates include a newer HVAC system and tankless water heater for added peace of mind. An electric vehicle charger and off-street driveway parking complete the package. This is a rare opportunity to rent a light-filled, move-in ready home in one of Arlington’s most desirable and connected neighborhoods. Welcome to this bright and beautifully expanded home, ideally situated on a quiet no-through street just a short walk to the shops and dining at Westover and the East Falls Church Metro. Enjoy the perfect blend of convenience and privacy, with Parkhurst Park just moments away. This sun-filled home features two thoughtfully designed additions, offering flexible living spaces and exceptional natural light throughout. Main level, walk-in kitchen with quartz countertop and open area for breakfast. Hardwood flooring for the main and upper levels. Upper lever 3 bedrooms with walk-in closets. The fully finished lower level offers even more living space with a large recreation (family) room, bedroom, and an additional full bath—perfect for guests or multi-generational living. Recent updates include a newer HVAC system and tankless water heater for added peace of mind. An electric vehicle charger and off-street driveway parking complete the package. This is a rare opportunity to rent a light-filled, move-in ready home in one of Arlington’s most desirable and connected neighborWelcome to this bright and beautifully expanded home, ideally situated on a quiet no-through street just a short walk to the shops and dining at Westover and the East Falls Church Metro. Enjoy the perfect blend of convenience and privacy, with Parkhurst Park just moments away. This sun-filled home features two thoughtfully designed additions, offering flexible living spaces and exceptional natural light throughout. Main level, walk-in kitchen with quartz countertop and open area for breakfast. Hardwood flooring for the main and upper levels. Upper lever 3 bedrooms with walk-in closets. The fully finished lower level offers even more living space with a large recreation (family) room, bedroom, and an additional full bath—perfect for guests or multi-generational living. Recent updates include a newer HVAC system and tankless water heater for added peace of mind. An electric vehicle charger and off-street driveway parking complete the package. This is a rare opportunity to rent a light-filled, move-in ready home in one of Arlington’s most desirable and connected neighborhoods. Welcome to this bright and beautifully expanded home, ideally situated on a quiet no-through street just a short walk to the shops and dining at Westover and the East Falls Church Metro. Enjoy the perfect blend of convenience and privacy, with Parkhurst Park just moments away. Excellent schools: Cardinal ES / Swanson MS / Yorktown HS pyramid. Available on 9/22. Move-In Ready, Don't Miss this One!
Property Features
Property Type: Rental - Single Family
Basement: Yes
Basement: Daylight, Full, Connecting Stairway, Fully Finished, Heated, Improved, Outside Entrance, Rear Entrance, Walkout Level, Windows, Workshop
Cooling: Central A/C
Fireplaces: 1
Fuel Type: Natural Gas
Garage: 2
Heating: Forced Air
Home Style: Colonial
Lot Size: 0.14 Acres
Stories: 3.0
Year Built: 1996
Feature Descriptions
Additional Structures: Above Grade, Below Grade
Appliances: Dryer, Oven/Range - Gas, Dishwasher, Disposal, Built-In Microwave, Cooktop, Exhaust Fan, Extra Refrigerator/Freezer, Icemaker, Microwave, Oven - Wall, Refrigerator, Stainless Steel Appliances, Washer, Washer - Front Loading, Water Heater
Exterior: Brick Front
Exterior: Sidewalks
Fencing: Wood
Fireplace: Gas/Propane
Interior: Window Treatments, Kitchen - Eat-In, Dining Area, Combination Kitchen/Dining, Breakfast Area, Attic, Built-Ins, Carpet, Chair Railings, Crown Moldings, Family Room Off Kitchen, Floor Plan - Open, Formal/Separate Dining Room, Kitchen - Gourmet, Kitchen - Island, Primary Bath(s), Recessed Lighting, Upgraded Countertops, Walk-in Closet(s), Wood Floors
Lot Dimensions: 0.14 Acre(S)
Parking Features: Detached Garage, Asphalt Driveway
Rent Includes: HOA/Condo Fee, Parking
Rooms: Living Room, Dining Room, Primary Bedroom, Bedroom 2,Kitchen, Family Room, Breakfast Room, Bedroom 1,Laundry, Workshop, Primary Bathroom, Full Bath, Half Bath
Sewer: Public Sewer
SQFT Above Finished: 2368
SQFT Below Finished: 700
SQFT Total Finished: 3068
Structure Type: Detached
Total Garage/Parking Spaces: 2
Utilities: Sewer Available, Water Available, Natural Gas Available
Water: Public
Windows: Double Pane
Room Sizes
Primary Bedroom: 16 x 14 Level - Upper 1
Bedroom 1: 15 x 12 Level - Upper 1
Bedroom 2: 13 x 12 Level - Upper 1
Full Bath: 15 x 12 Level - Upper 1
Kitchen: 16 x 16 Level - Main
Living Room: 26 x 12 Level - Main
Dining Room: 15 x 13 Level - Main
Breakfast Room: 16 x 16 Level - Main
Family Room: 16 x 15 Level - Main
Bedroom 1: 13 x 10 Level - Lower 1
Workshop: 31 x 12 Level - Lower 1
Family Room: 19 x 15 Level - Lower 1
Local Schools
High School: YORKTOWN
Middle School: SWANSON
Elementary School: TUCKAHOE
School District: ARLINGTON COUNTY PUBLIC SCHOOLS
Listed By / Shown By
Listed By
Agency Name: United Realty, Inc.
Agency Phone: 7032041188
Shown By
Agent Name: Linda Martin
Agent Phone: (540) 270-6062
Agency Title: Montague Miller & Co. Realtors


Linda Martin
Cell: (540) 270-6062
Fax: (540) 829-6975
Toll Free: (800) 825-6825
Voice Mail: (540) 825-3300 ext. 24
Email Me

Privacy Policy / DMCA Notice / ADA Accessibility


This site is hosted, designed and copyright
© 1994 - 2026 by
Delta Media Group, Inc. -- Patent Pending --
Agency License Information: Montague, Miller & Co. is licensed in the state of Virginia.
6030 22nd Street N | MLS# VAAR2079202
This property located at 6030 22nd Street N, Arlington, VA 22205 is currently listed for rent with an asking price of $6,800 / Monthly. 22nd Street N is located within the ARLINGTON COUNTY PUBLIC SCHOOLS school district. Search Arlington real estate on lmartin.montaguemiller.com today.