

BEDS3
BATHS3 full 1 partial
SQUARE FEET2,231
MLS#VAFX2347936
STATUSACTIVE
PROPERTY TYPERental - Townhouse
SUBDIVISIONWALNEY MILLS
SCHOOLFAIRFAX COUNTY PUBLIC SCHOOLS
Property Description
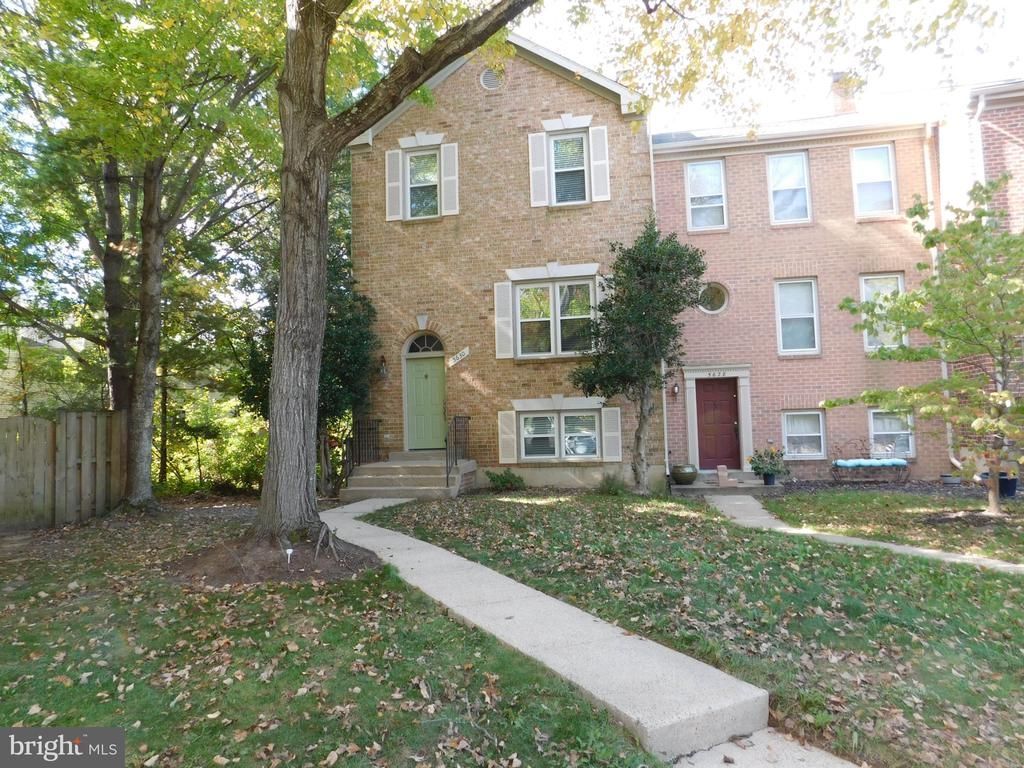
Located on a quiet street backing to peaceful wooded common area, this lovely brick front end unit townhome features two primary suites on upper level, both with vaulted ceilings, walk-in closets and ensuite bathrooms. Bedroom 3 is on the lower level along with another full bath and spacious rec room spanning the width of the home, and features sliding glass doors opening to a patio and private fenced backyard. The main level features a spacious living room boasting a cozy fireplace, the dining room features a bay window, and the open kitchen with stainless steel appliances features a glass door opening to a large deck overlooking the backyard and majestic trees. A powder room rounds out the main level. Requirement is 650 minimum credit score and a combined minimum income of $100,000 to qualify. Convenient to an abundance of shopping, dining, and major commuter routes. Contact us today to schedule a showing!
Property Features
Property Type: Rental - Townhouse
Basement: Yes
Basement: Daylight, Full, Fully Finished, Walkout Level, Rear Entrance, Windows
Cooling: Central A/C
Fireplaces: 1
Fuel Type: Natural Gas
Heating: Forced Air
Home Style: Colonial
Lot Size: 0.05 Acres
Stories: 3.0
Year Built: 1989
Feature Descriptions
Additional Structures: Above Grade, Below Grade
Appliances: Built-In Microwave, Dishwasher, Disposal, Dryer, Exhaust Fan, Icemaker, Oven/Range - Gas, Refrigerator, Stainless Steel Appliances, Washer - Front Loading, Water Dispenser, Water Heater
Community Amenities: Basketball Courts, Common Grounds, Pool - Outdoor, Reserved/Assigned Parking, Tennis Courts, Tot Lots/Playground, Jog/Walk Path
Days on Site: 3
Exterior: Brick, Brick Front
Exterior: Bump-outs, Sidewalks, Exterior Lighting
Fencing: Fully, Privacy, Rear
Fireplace: Mantel(s), Screen, Wood
Flooring: Carpet, Ceramic Tile
HOA Fee: $0.00/Monthly
Interior: Bathroom - Soaking Tub, Bathroom - Tub Shower, Bathroom - Walk-In Shower, Carpet, Ceiling Fan(s), Dining Area, Family Room Off Kitchen, Floor Plan - Open, Primary Bath(s), Recessed Lighting, Walk-in Closet(s), Wood Floors
Lot: Backs - Open Common Area, Backs to Trees, Corner, Front Yard, Landscaping, Level, Premium, Private, Rear Yard, SideYard(s)
Lot Dimensions: 0.05 Acre(S)
Parking Features: Parking Lot, Assigned
Pet Restrictions: Case by Case Basis, Pet Addendum/Deposit
Rooms: Living Room, Dining Room, Primary Bedroom, Bedroom 2,Bedroom 3,Kitchen, Family Room, Foyer, Laundry, Bathroom 2,Primary Bathroom, Full Bath, Half Bath
Sewer: Public Sewer
Special View Info: Garden/Lawn, Trees/Woods
SQFT Above Finished: 1531
SQFT Below Finished: 700
SQFT Total Finished: 2231
Structure Type: End of Row/Townhouse
Total Garage/Parking Spaces: 2
Water: Public
Windows: Bay/Bow
Local Schools
High School: CENTREVILLE
Middle School: LIBERTY
Elementary School: POWELL
School District: FAIRFAX COUNTY PUBLIC SCHOOLS
Listed By / Shown By
Listed By
Agency Name: Keller Williams Realty
Agency Phone: 7036791700
Shown By
Agent Name: Linda Martin
Agent Phone: (540) 270-6062
Agency Title: Montague Miller & Co. Realtors


Linda Martin
Cell: (540) 270-6062
Fax: (540) 829-6975
Toll Free: (800) 825-6825
Voice Mail: (540) 825-3300 ext. 24
Email Me

Privacy Policy / DMCA Notice / ADA Accessibility


This site is hosted, designed and copyright
© 1994 - 2026 by
Delta Media Group, Inc. -- Patent Pending --
Agency License Information: Montague, Miller & Co. is licensed in the state of Virginia.
5630 Gresham Lane | MLS# VAFX2347936
This property located at 5630 Gresham Lane , Centreville, VA 20120 is currently listed for rent with an asking price of $2,975 / Monthly. Gresham Lane is located within the FAIRFAX COUNTY PUBLIC SCHOOLS school district. Search Centreville real estate on lmartin.montaguemiller.com today.