

BEDS2
BATHS2 full
SQUARE FEET1,263
MLS#VAFX2347044
STATUSACTIVE
PROPERTY TYPEResidential - Condominium
SUBDIVISIONSAVOY PARK CONDOMINIUMS
SCHOOLFAIRFAX COUNTY PUBLIC SCHOOLS
Property Description
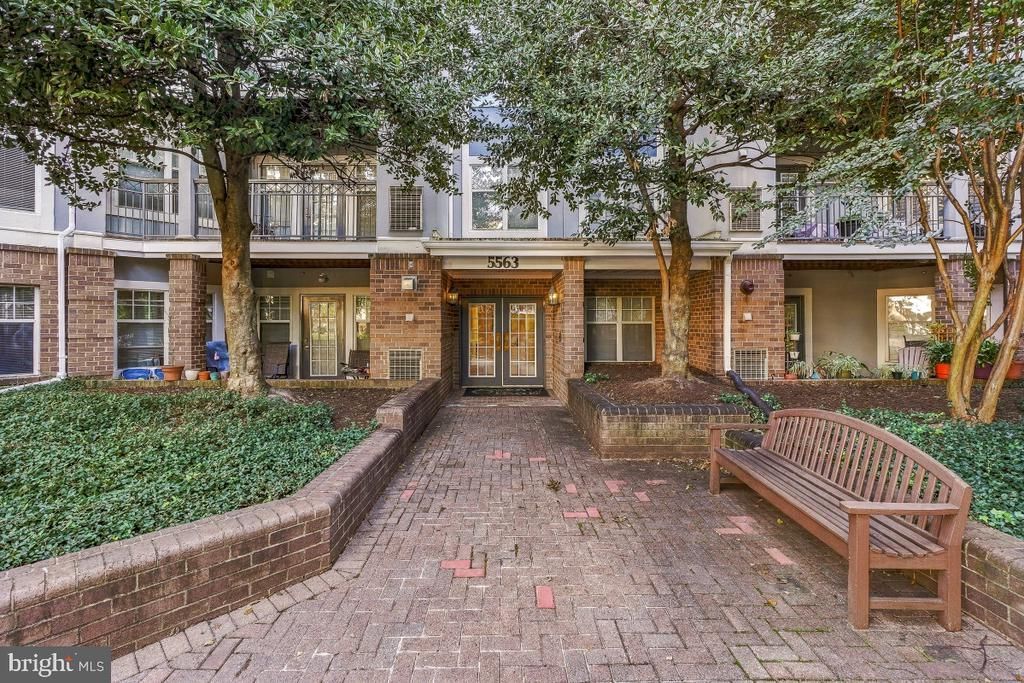
Enjoy top floor living, western views, and gorgeous sunsets from this spacious 1,263 square foot end unit overlooking the park. Filled with natural light from extra tall windows, this inviting two-bedroom residence features wide plank wood flooring, a gas fireplace, and a large covered balcony that extends the living space outdoors. The open kitchen features granite counters, breakfast bar, stainless steel appliances, a pantry, an under-sink water filtration system, and a seamless connection to the dining and living areas. The generously sized living room opens directly to the balcony, while the dining room provides ample space for entertaining. Both bedrooms offer walk-in closets, including the spacious primary suite with a private bath and custom closet. The second bedroom enjoys lovely park views and offers flexibility for guests, a home office, or additional living space. A full-size washer and dryer are conveniently located in the unit. Two garage parking spaces, #271 and #272, and storage unit #232 convey. The well managed community offers onsite management, a fitness room, party room, swimming pool, and complimentary shuttle service to the Pentagon and Ballston Metro stations. Two pets are permitted per unit with no breed or size restrictions.
Property Features
Property Type: Residential - Condominium
Cooling: Heat Pump(s)
Fireplaces: 1
Fuel Type: Electric, Natural Gas
Garage: 2
Heating: Forced Air
Home Style: Contemporary
Stories: 1.0
Taxes: $4,927
Year Built: 1997
Feature Descriptions
Additional Structures: Above Grade, Below Grade
Appliances: Dishwasher, Refrigerator, Washer/Dryer Stacked, Stainless Steel Appliances, Oven/Range - Gas, Built-In Microwave
Building Name: SAVOY PARK CONDO
Community Amenities: Common Grounds, Elevator, Pool - Outdoor, Club House, Fitness Center, Dog Park
Condo/Coop Fee: $733.00/Monthly
Exterior: Exterior Lighting, Play Area
Fireplace: Gas/Propane, Mantel(s), Screen
Interior: Crown Moldings, Dining Area, Floor Plan - Open, Formal/Separate Dining Room, Pantry, Upgraded Countertops, Water Treat System, Wood Floors
Parking Features: Under Home Parking, Parking Space Conveys, Paved Parking, Secure Parking
Parking Notes: 2 Total Parking Spaces
Pet Restrictions: Cats OK, Dogs OK, Number Limit
Rooms: Living Room, Dining Room, Primary Bedroom, Bedroom 2,Kitchen, Foyer, Laundry, Primary Bathroom, Full Bath
Sewer: Public Sewer
Special View Info: Garden/Lawn
SQFT Above Finished: 1263
SQFT Total Finished: 1263
Structure Type: Unit/Flat/Apartment
Total Garage/Parking Spaces: 2
Units: 256
Water: Public
Local Schools
School District: FAIRFAX COUNTY PUBLIC SCHOOLS
Listed By / Shown By
Listed By
Agency Name: Perennial Real Estate
Agency Phone: 3014506999
Shown By
Agent Name: Linda Martin
Agent Phone: (540) 270-6062
Agency Title: Montague Miller & Co. Realtors

Estimate Your Payment
Estimated Payment
$ 1,543.34 per month $1,001.50 Principal & Interest $410.58 Property Tax $131.25 Homeowner's InsuranceChange Payment Information

Linda Martin
Cell: (540) 270-6062
Fax: (540) 829-6975
Toll Free: (800) 825-6825
Voice Mail: (540) 825-3300 ext. 24
Email Me

Privacy Policy / DMCA Notice / ADA Accessibility


This site is hosted, designed and copyright
© 1994 - 2026 by
Delta Media Group, Inc. -- Patent Pending --
Agency License Information: Montague, Miller & Co. is licensed in the state of Virginia.
5563 Seminary Road , Unit 412 | MLS# VAFX2347044
This condo located at 5563 Seminary Road , Unit 412, Falls Church, VA 22041 is currently listed for sale with an asking price of $450,000. This property was built in 1997 and has 2 bedrooms and 2 full baths with 1263 sq. ft. Seminary Road , Unit 412 is located in the SAVOY PARK CONDOMINIUMS subdivision within the FAIRFAX COUNTY PUBLIC SCHOOLS school district. Search SAVOY PARK CONDOMINIUMS real estate on lmartin.montaguemiller.com today.