

BEDS4
BATHS3 full 1 partial
SQUARE FEET3,164
MLS#VAFX2347462
STATUSACTIVE
PROPERTY TYPEResidential - Single Family
SUBDIVISIONSULLY STATION
SCHOOLFAIRFAX COUNTY PUBLIC SCHOOLS
Property Description
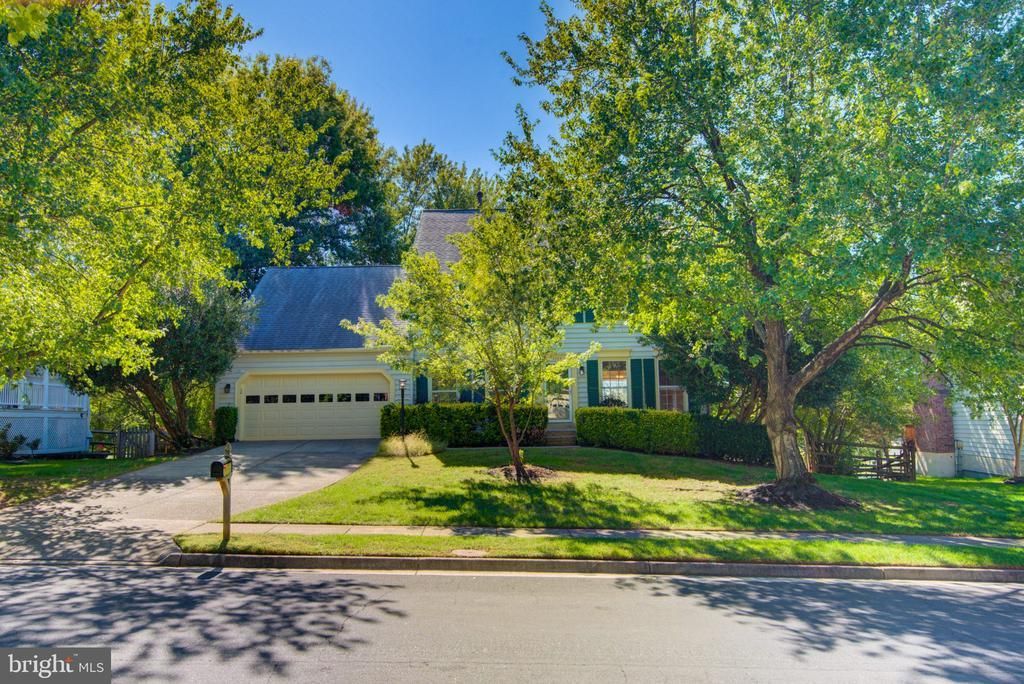
Nestled in the charming Sully Station community, this delightful Colonial home offers a perfect blend of comfort and style. With 4 spacious bedrooms and 3.5 bathrooms, this residence boasts a generous 2,652 sq. ft. of thoughtfully designed living space. Step inside to discover hardwood floors, crown moldings, and recessed lighting throughout. The inviting family room, complete with a cozy fireplace, seamlessly connects to the eat-in kitchen, featuring granite countertops, double wall ovens, and stainless steel appliances. Retreat to the primary suite, where you'll find a soaking tub and a walk-in shower. The additional bedrooms are equally spacious, ensuring everyone has their own sanctuary. A full, daylight basement offers endless possibilities for recreation or storage, with convenient walkout access to the beautifully landscaped yard. Outside, enjoy the privacy of a cul-de-sac lot on a generous 0.28-acre parcel, complete with a deck for outdoor gatherings. The community amenities are a true highlight, featuring a swimming pool, tennis courts, and walking paths, fostering an active lifestyle. With an attached garage and ample driveway parking, convenience is at your fingertips. This home is not just a place to live; it's a place to thrive. Experience the perfect blend of comfort, community, and convenience in this inviting residence.
Property Features
Property Type: Residential - Single Family
Basement: Yes
Basement: Daylight, Full, Connecting Stairway, Heated, Improved, Interior Access, Rear Entrance, Walkout Level, Windows
Cooling: Central A/C, Ceiling Fan(s)
Fireplaces: 1
Fuel Type: Natural Gas
Garage: 2
Heating: Forced Air
Home Style: Colonial
Lot Size: 0.28 Acres
Stories: 3.0
Taxes: $9,517
Year Built: 1987
Feature Descriptions
Additional Structures: Above Grade, Below Grade
Appliances: Cooktop, Dishwasher, Disposal, Dryer, Exhaust Fan, Oven - Wall, Oven - Double, Refrigerator, Stainless Steel Appliances, Washer, Water Heater
Community Amenities: Basketball Courts, Bike Trail, Common Grounds, Jog/Walk Path, Pickleball Courts, Swimming Pool, Tennis Courts, Tot Lots/Playground, Party Room, Community Center
Days on Site: 6
Exterior: Vinyl Siding
Exterior: Sidewalks
Fencing: Split Rail, Rear
Fireplace: Mantel(s)
Flooring: Ceramic Tile, Carpet, Hardwood
HOA Fee: $113.00/Monthly
Interior: Bathroom - Soaking Tub, Bathroom - Walk-In Shower, Bathroom - Tub Shower, Breakfast Area, Carpet, Ceiling Fan(s), Crown Moldings, Family Room Off Kitchen, Floor Plan - Traditional, Formal/Separate Dining Room, Kitchen - Eat-In, Kitchen - Table Space, Pantry, Primary Bath(s), Recessed Lighting, Upgraded Countertops, Walk-in Closet(s), Wood Floors
Lot: Cul-de-sac, Landscaping
Lot Dimensions: 0.28 Acre(S)
Parking Features: Paved Driveway
Parking Notes: 6 Total Parking Spaces
Sewer: Public Sewer
SQFT Above Finished: 2652
SQFT Below Finished: 512
SQFT Total Finished: 3164
Structure Type: Detached
Total Garage/Parking Spaces: 6
Water: Public
Windows: Bay/Bow
Local Schools
High School: WESTFIELD
Middle School: STONE
Elementary School: CUB RUN
School District: FAIRFAX COUNTY PUBLIC SCHOOLS
Listed By / Shown By
Listed By
Agency Name: Keller Williams Realty
Agency Phone: 7036791700
Shown By
Agent Name: Linda Martin
Agent Phone: (540) 270-6062
Agency Title: Montague Miller & Co. Realtors

Estimate Your Payment
Estimated Payment
$ 3,058.34 per month $2,002.79 Principal & Interest $793.08 Property Tax $262.47 Homeowner's InsuranceChange Payment Information

Linda Martin
Cell: (540) 270-6062
Fax: (540) 829-6975
Toll Free: (800) 825-6825
Voice Mail: (540) 825-3300 ext. 24
Email Me

Privacy Policy / DMCA Notice / ADA Accessibility


This site is hosted, designed and copyright
© 1994 - 2026 by
Delta Media Group, Inc. -- Patent Pending --
Agency License Information: Montague, Miller & Co. is licensed in the state of Virginia.
5305 Cat Tail Court | MLS# VAFX2347462
This single family home located at 5305 Cat Tail Court, Centreville, VA 20120 is currently listed for sale with an asking price of $899,900. This property was built in 1987 and has 4 bedrooms and 3 full and 1 partial baths with 3164 sq. ft. Cat Tail Court is located in the SULLY STATION subdivision within the FAIRFAX COUNTY PUBLIC SCHOOLS school district. Search SULLY STATION real estate on lmartin.montaguemiller.com today.