

BEDS3
BATHS3 full 1 partial
SQUARE FEET2,922
MLS#VAFX2343010
STATUSACTIVE UNDER CONTRACT
PROPERTY TYPEResidential - Townhouse
SUBDIVISIONOVERLOOK
SCHOOLFAIRFAX COUNTY PUBLIC SCHOOLS
Property Description
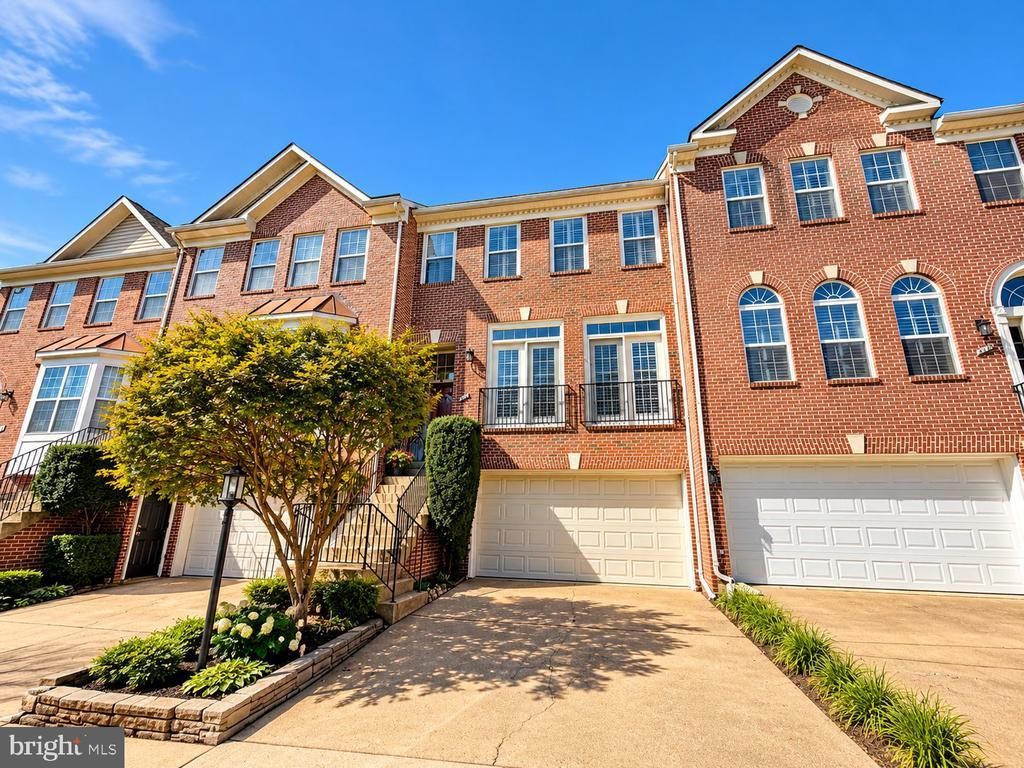
This beautifully updated brick residence in the desirable Overlook community offers an exceptional combination of timeless elegance, modern comfort, abundant natural light, and privacy. Thoughtfully updated in 2026, the home features renovated bathrooms, an updated kitchen, fresh interior paint, and a new roof. High ceilings and oversized windows throughout fill all three levels with natural light, while elegant plantation shutters add both style and privacy. With no homes directly in front or behind, the property enjoys a wonderful sense of openness, unobstructed views, and beautiful sunrise and sunset vistas. The spacious kitchen features soaring ceilings, generous counter and cabinet space, updated appliances, and direct access to a private balcony, perfect for morning coffee, outdoor dining, or relaxing at the end of the day. The inviting living and dining areas are enhanced by high ceilings and an electric fireplace, creating a bright and comfortable space for everyday living and entertaining. A conveniently located powder room completes the main level. Upstairs, the spacious primary suite features vaulted ceilings, large corner windows, a walk-in closet, dual vanities, and a relaxing soaking tub overlooking beautiful western sunset views. Two additional generously sized bedrooms and a renovated full hallway bathroom with a large vanity and tub complete the upper level. The fully walkout lower level offers a versatile family or recreation room featuring a gas fireplace, built-in shelving, and a full bathroom. With direct access to the private fenced patio, this level provides excellent flexibility for entertaining, relaxing, a home office, or guest space. Step outside to enjoy the patio, an ideal setting for outdoor dining and gatherings. The professionally refinished two-car garage features attractive epoxy flake flooring and additional storage space, while the lower level provides even more room for storage. Residents of Overlook enjoy an impressive selection of community amenities, including a swimming pool, clubhouse, two playgrounds, tennis courts, and pickleball courts. Nearby Bren Mar Park offers a creek, hiking and running trails, and additional opportunities to enjoy the outdoors. The home's quiet cul-de-sac setting also provides nearby grassy areas for recreation. Conveniently located less than a 10-minute drive from the Van Dorn Street Metro, the property offers easy access to major commuter routes, shopping, dining, recreation, and surrounding Northern Virginia destinations. Ample unreserved parking directly across from the home provides added convenience for guests. Beautifully updated, filled with natural light, and ideally positioned for privacy and open views, this Overlook residence offers exceptional space, comfort, and convenience in a highly desirable community. Some of the rooms were Digitally Staged.
Property Features
Property Type: Residential - Townhouse
Basement: Yes
Basement: Front Entrance, Fully Finished, Rear Entrance, Walkout Level
Cooling: Central A/C
Fireplaces: 1
Fuel Type: Natural Gas
Garage: 2
Heating: Central
Home Style: Colonial
Lot Size: 0.04 Acres
Roof Type: Asphalt
Stories: 3.0
Taxes: $9,641
Year Built: 1999
Feature Descriptions
Additional Structures: Above Grade, Below Grade
Appliances: Cooktop, Dishwasher, Disposal, Exhaust Fan, Humidifier, Icemaker, Oven - Double, Oven - Wall, Refrigerator
Community Amenities: Common Grounds, Pool - Outdoor
Exterior: Combination
HOA Fee: $150.00/Monthly
Interior: Crown Moldings, Dining Area, Floor Plan - Open, Kitchen - Island, Kitchen - Table Space, Primary Bath(s), Upgraded Countertops, WhirlPool/HotTub, Window Treatments, Wood Floors
Location: Adjoins National Park
Lot Dimensions: 0.04 Acre(S)
Parking Notes: 4 Total Parking Spaces
Pet Restrictions: No Pet Restrictions
Sewer: Public Sewer
SQFT Above Finished: 2164
SQFT Below Finished: 758
SQFT Total Finished: 2922
Structure Type: Interior Row/Townhouse
Total Garage/Parking Spaces: 4
Water: Public
Windows: Double Pane
Local Schools
High School: EDISON
Middle School: HOLMES
Elementary School: BREN MAR PARK
School District: FAIRFAX COUNTY PUBLIC SCHOOLS
Listed By / Shown By
Listed By
Agency Name: Weichert, REALTORS
Agency Phone: 7035498700
Shown By
Agent Name: Linda Martin
Agent Phone: (540) 270-6062
Agency Title: Montague Miller & Co. Realtors

Estimate Your Payment
Estimated Payment
$ 2,943.06 per month $1,891.73 Principal & Interest $803.42 Property Tax $247.92 Homeowner's InsuranceChange Payment Information

Linda Martin
Cell: (540) 270-6062
Fax: (540) 829-6975
Toll Free: (800) 825-6825
Voice Mail: (540) 825-3300 ext. 24
Email Me

Privacy Policy / DMCA Notice / ADA Accessibility


This site is hosted, designed and copyright
© 1994 - 2026 by
Delta Media Group, Inc. -- Patent Pending --
Agency License Information: Montague, Miller & Co. is licensed in the state of Virginia.
5264 Cozy Glen Lane | MLS# VAFX2343010
This townhouse located at 5264 Cozy Glen Lane, Alexandria, VA 22312 is currently listed for sale with an asking price of $850,000. This property was built in 1999 and has 3 bedrooms and 3 full and 1 partial baths with 2922 sq. ft. Cozy Glen Lane is located in the OVERLOOK subdivision within the FAIRFAX COUNTY PUBLIC SCHOOLS school district. Search OVERLOOK real estate on lmartin.montaguemiller.com today.