

BEDS3
BATHS2 full
SQUARE FEET3,052
MLS#370127
STATUS
PROPERTY TYPEResidential - Single Family
SCHOOLBedford
Property Description
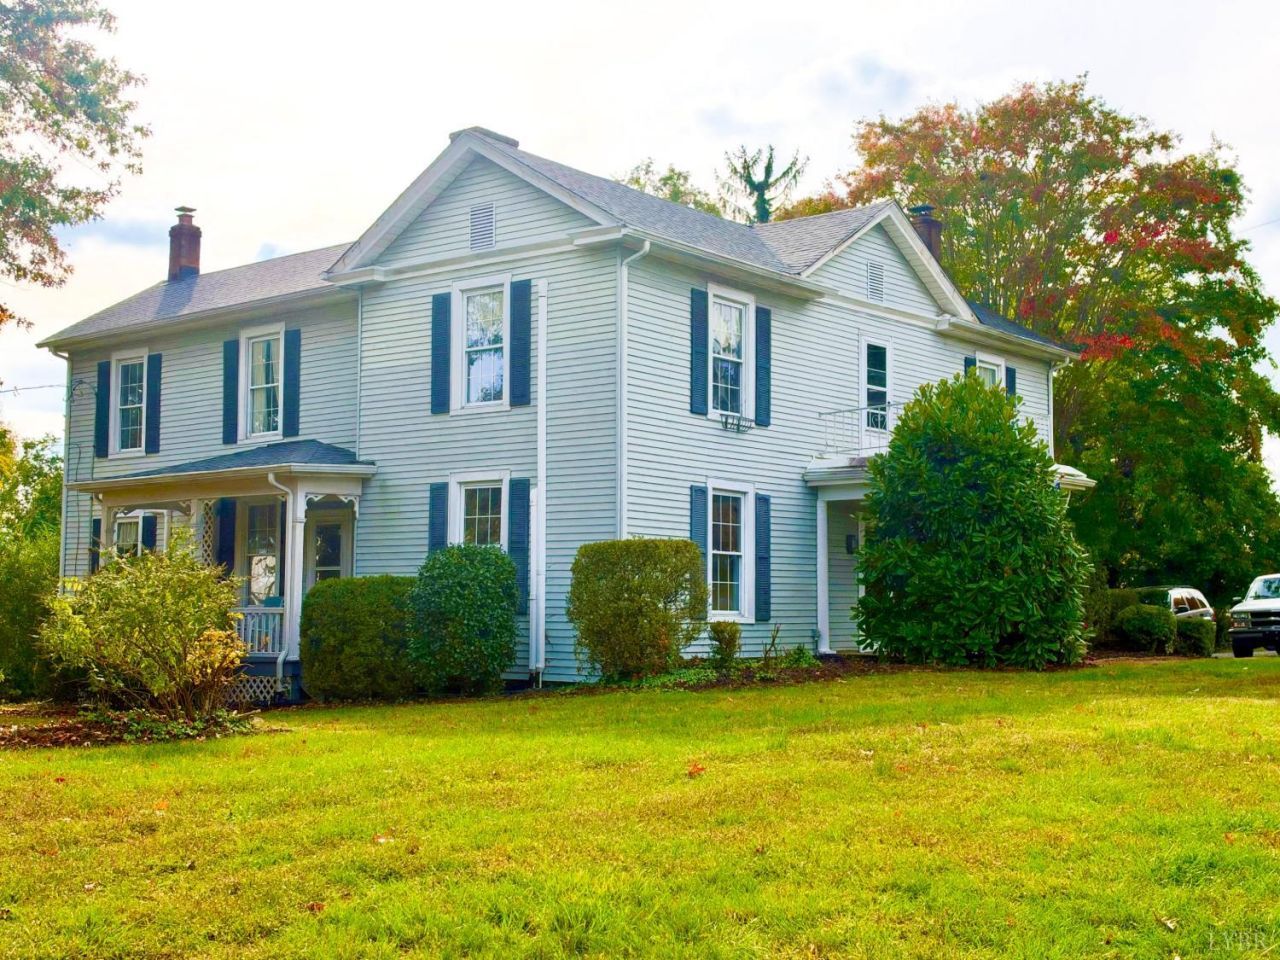
This beautiful move in ready home has tons of upgrades so you don't have to worry about a thing! Improvements include a new shingle roof, new mini split heating and cooling system, foundation work, electrical upgrades, floor refinishing, painted throughout, new kitchen floor, fencing and back deck!! There are replacement windows for easy cleaning and efficiency. Located on Bedford's desirable Longwood Avenue, this address will impress and your wallet will love the price! Walkable on Bedford's Loop and easy access to downtown, you can get out and about or enjoy the privacy of your fenced back yard. The den/library can double as a main level bedroom for full main level living. Upstairs, the primary BR has a large WIC that can double as an office / nursery. You can't beat the versatility and livability of this beautiful home!!
Property Features
Property Type: Residential - Single Family
Basement: Yes
Cooling: Mini-Split, Three-Zone or More
Heating: Ductless Mini-Split
Home Style: Two Story
Lot Size: 0.41 Acres
Roof Type: Shingle
Stories: 2.0
Taxes: $2,106
Year Built: 1858
Amenities
Cable Connections
Free-Standing Tub
High Speed Data Aval
Main Level Den
Plaster
Separate Dining Room
Tile Bath(s)
Walk-In Closet(s)
Balcony
Deck
Off-Street Parking
Porch
Rear Porch
Side Porch
Fenced Yard
Garden Space
Landscaped
Storm Doors
Insulated Glass
Golf Nearby
Feature Descriptions
Appliance Features: Dishwasher, Dryer, Microwave, Range-Elec, Refrigerator, Self Cleaning Oven, Washer
Basement Features: Exterior Entrance, Partial
Exterior: Vinyl Siding
Fireplace Features: 3+ Fireplaces, Decorative/Non-Op
Laundry Features: Main Level
Lot Dimensions: 0.4100 Acre(s)
Sewer: City
Water: City
Room Sizes
Primary: 15.0 x 15.0
Bedroom 2: 15.0 x 15.0
Bedroom 3: 13.0 x 13.0
Breakfast Room: 11.0 x 4.0
Dining Room: 13.0 x 13.0
Kitchen: 19.0 x 11.0
Laundry Room: 8.0 x 8.0
Living Room: 15.0 x 15.0
Office: 15.0 x 7.0
Local Schools
School District: Bedford
Listed By / Shown By
Listed By
Agency Name: Wendy Witt Realty Co
Shown By
Agent Name: Linda Martin
Agent Phone: (540) 270-6062
Agency Title: Montague Miller & Co. Realtors

Estimate Your Payment
Estimated Payment
$ 880.33 per month $623.16 Principal & Interest $175.50 Property Tax $81.67 Homeowner's InsuranceChange Payment Information

Linda Martin
Cell: (540) 270-6062
Fax: (540) 829-6975
Toll Free: (800) 825-6825
Voice Mail: (540) 825-3300 ext. 24
Email Me

Privacy Policy / DMCA Notice / ADA Accessibility


This site is hosted, designed and copyright
© 1994 - 2026 by
Delta Media Group, Inc. -- Patent Pending --
Agency License Information: Montague, Miller & Co. is licensed in the state of Virginia.
524 Longwood Avenue | MLS# 370127
This single family home located at 524 Longwood Avenue, Bedford, VA 24523 is currently listed for sale with an asking price of $280,000. This property was built in 1858 and has 3 bedrooms and 2 full baths with 3052 sq. ft. Longwood Avenue is located within the Bedford school district. Search Bedford real estate on lmartin.montaguemiller.com today.