

BEDS3
BATHS2 full 2 partial
SQUARE FEET2,489
MLS#VAAX2067728
STATUSACTIVE
PROPERTY TYPEResidential - Townhouse
SUBDIVISIONSEMINARY PARK
SCHOOLALEXANDRIA CITY PUBLIC SCHOOLS
Property Description
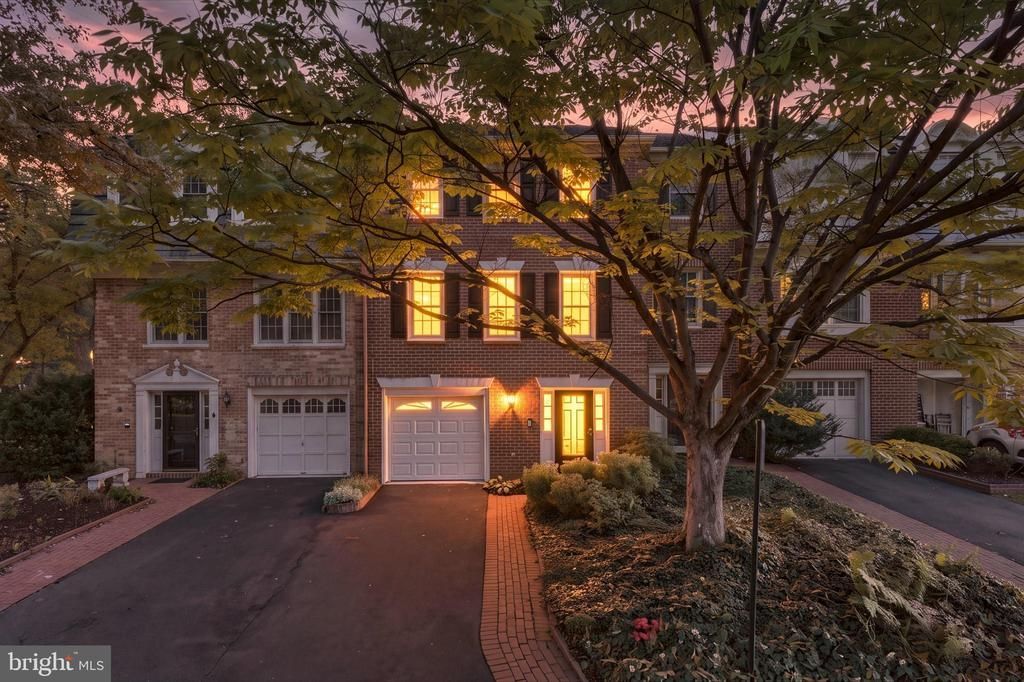
Welcome home to this spacious and gorgeous 3-bedroom, 2 full and 2 half bath town home located in a quiet location within the community of Seminary Park. Freshly painted throughout with brand-new plush wall-to-wall carpet on the upper level! The entry level features a luxurious family room with a gas fireplace, wet bar, and direct access to a fully fenced private brick patio. A convenient half bathroom, laundry closet with full-size washer and dryer, and access to the attached one-car garage complete this level. Upstairs, enjoy a bright and spacious main level featuring beautiful hardwood floors, a large living room, separate dining room, and an additional half bathroom. The kitchen boasts stainless steel appliances, abundant cabinet space, an oversized sink, and a generous breakfast area with plenty of room for casual dining. The spacious primary suite has two closets and a beautifully renovated en-suite bathroom. Additional perks include ample storage, visitor parking directly across from the home, and a wonderful location tucked away. Fabulous commuter location just minutes away from I-395, the Pentagon, Mark Center, Washington, DC, public transportation, and nearby parks.
Property Features
Property Type: Residential - Townhouse
Basement: Yes
Basement: Walkout Level
Cooling: Central A/C
Fireplaces: 1
Fuel Type: Natural Gas
Garage: 1
Heating: Forced Air
Home Style: Colonial
Lot Size: 0.04 Acres
Stories: 3.0
Taxes: $7,827
Year Built: 1982
Feature Descriptions
Additional Structures: Above Grade, Below Grade
Appliances: Built-In Microwave, Dishwasher, Disposal, Dryer, Icemaker, Oven/Range - Gas, Refrigerator, Washer, Water Heater
Building Name: SEMINARY PARK
Community Amenities: Common Grounds
Exterior: Brick
Fencing: Fully, Privacy
Fireplace: Gas/Propane, Mantel(s)
Flooring: Carpet, Hardwood
HOA Fee: $84.00/Monthly
Interior: Bathroom - Stall Shower, Bathroom - Tub Shower, Carpet, Ceiling Fan(s), Chair Railings, Crown Moldings, Dining Area, Family Room Off Kitchen, Floor Plan - Traditional, Pantry, Primary Bath(s), Recessed Lighting, Walk-in Closet(s), Wet/Dry Bar, Window Treatments, Wood Floors
Lot Dimensions: 0.04 Acre(S)
Parking Notes: 1 Total Parking Spaces
Rooms: Living Room, Dining Room, Primary Bedroom, Bedroom 2,Bedroom 3,Kitchen, Foyer, Breakfast Room, Recreation Room, Bathroom 2,Primary Bathroom, Half Bath
Sewer: Public Sewer
SQFT Above Finished: 2489
SQFT Total Finished: 2489
Structure Type: Interior Row/Townhouse
Total Garage/Parking Spaces: 1
Water: Public
Room Sizes
Recreation Room: 21 x 13 Level - Lower 1
Foyer: 10 x 12 Level - Lower 1
Half Bath: 3 x 6 Level - Lower 1
Dining Room: 10 x 14 Level - Main
Living Room: 13 x 17 Level - Main
Kitchen: 9 x 11 Level - Main
Breakfast Room: 14 x 9 Level - Main
Half Bath: 6 x 6 Level - Main
Primary Bathroom: 8 x 10 Level - Upper 1
Primary Bedroom: 18 x 13 Level - Upper 1
Bedroom 2: 10 x 13 Level - Upper 1
Bedroom 3: 11 x 10 Level - Upper 1
Bathroom 2: 10 x 5 Level - Upper 1
Local Schools
High School: ALEXANDRIA CITY
Middle School: FRANCIS C HAMMOND
Elementary School: JOHN ADAMS
School District: ALEXANDRIA CITY PUBLIC SCHOOLS
Listed By / Shown By
Listed By
Agency Name: RE/MAX Allegiance
Agency Phone: 7032379500
Shown By
Agent Name: Linda Martin
Agent Phone: (540) 270-6062
Agency Title: Montague Miller & Co. Realtors

Estimate Your Payment
Estimated Payment
$ 2,414.31 per month $1,557.90 Principal & Interest $652.25 Property Tax $204.17 Homeowner's InsuranceChange Payment Information

Linda Martin
Cell: (540) 270-6062
Fax: (540) 829-6975
Toll Free: (800) 825-6825
Voice Mail: (540) 825-3300 ext. 24
Email Me

Privacy Policy / DMCA Notice / ADA Accessibility


This site is hosted, designed and copyright
© 1994 - 2026 by
Delta Media Group, Inc. -- Patent Pending --
Agency License Information: Montague, Miller & Co. is licensed in the state of Virginia.
5106 Heritage Lane | MLS# VAAX2067728
This townhouse located at 5106 Heritage Lane , Alexandria, VA 22311 is currently listed for sale with an asking price of $700,000. This property was built in 1982 and has 3 bedrooms and 2 full and 2 partial baths with 2489 sq. ft. Heritage Lane is located in the SEMINARY PARK subdivision within the ALEXANDRIA CITY PUBLIC SCHOOLS school district. Search SEMINARY PARK real estate on lmartin.montaguemiller.com today.