

BEDS5
BATHS4 full
SQUARE FEET2,384
MLS#VAAR2081324
STATUSACTIVE
PROPERTY TYPEResidential - Single Family
SUBDIVISIONARLINGWOOD
SCHOOLARLINGTON COUNTY PUBLIC SCHOOLS
Property Description
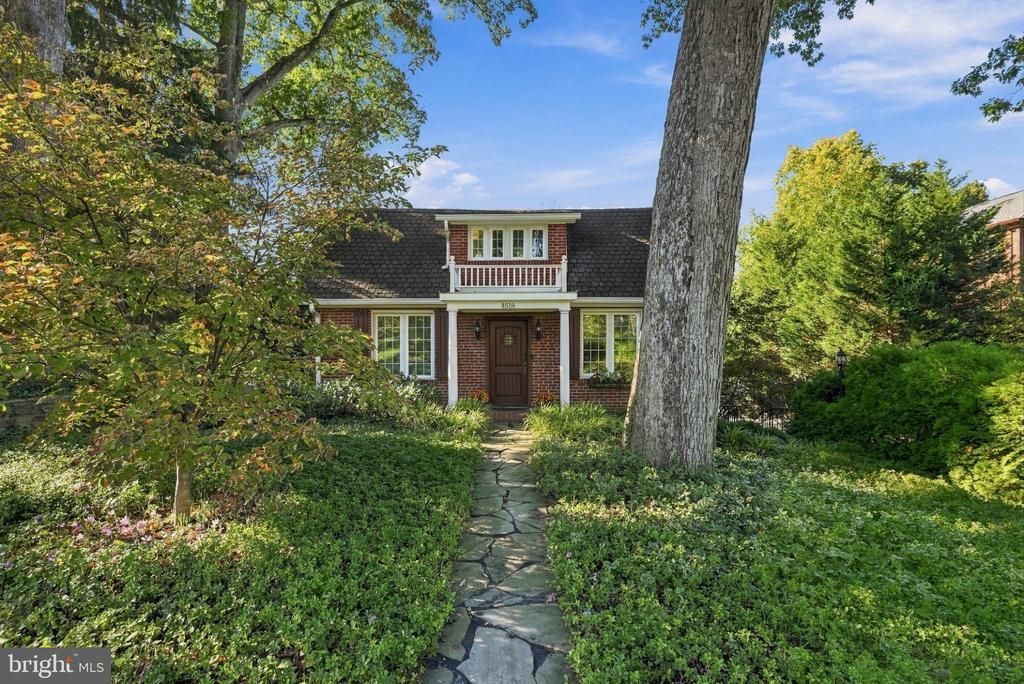
Timeless Cape Cod charm meets thoughtful renovation in this expanded 5 bedroom, 4 full bath home in Arlingwood. Set on a landscaped corner lot framed by mature trees, the residence offers 3 finished levels, distinctive architectural details, and a private garden setting. A stone walkway leads to a columned entrance, opening to warm interiors featuring exposed brick, wood beams, hardwood floors, and a wood-burning fireplace. An updated kitchen and four renovated full bathrooms complement separate living, dining, and sunroom, while a main-level bedroom suite provides flexibility. Upstairs, the spacious primary bedroom suite includes a sitting area, with an additional bedroom and full bath completing the level. The lower level features a recreation room, two bedrooms, a full bath, library, laundry, and loads of storage. A new rear deck with a pergola overlooks layered greenery, while paved terraces, stone retaining walls, established plantings, and landscape lighting create inviting spaces for outdoor dining and relaxation. An outdoor barrel sauna adds a distinctive retreat. Meticulously maintained and extensively improved, the home also features a whole-house generator, recessed lighting, and newer major systems. Note: a complete list of improvements can be found in the 'Documents' section. Located near Gulf Branch Nature Center & Trails, Madison Community Center, Fort Ethan Allen Park, dog parks, and only one traffic light to DC! This home has it all!
Property Features
Property Type: Residential - Single Family
Basement: Yes
Basement: Fully Finished, Rear Entrance, Walkout Level, Windows
Cooling: Central A/C
Fireplaces: 1
Fuel Type: Natural Gas
Heating: Baseboard - Hot Water
Home Style: Cape Cod
Lot Size: 0.19 Acres
Roof Type: Shingle
Stories: 3.0
Taxes: $13,843
Year Built: 1937
Feature Descriptions
Additional Structures: Above Grade, Below Grade
Appliances: Built-In Microwave, Cooktop, Dishwasher, Disposal, Oven/Range - Electric, Dryer, Refrigerator, Washer
Days on Site: 6
Exterior: Brick, Combination
Exterior: Extensive Hardscape, Exterior Lighting, Water Fountains
Fireplace: Wood, Screen
Flooring: Hardwood
Interior: Exposed Beams, Entry Level Bedroom, Recessed Lighting, Sauna, Window Treatments, Upgraded Countertops
Lot Dimensions: 0.19 Acre(S)
Parking Features: Paved Driveway
Pet Restrictions: Dogs OK, Cats OK
Rooms: Living Room, Dining Room, Bedroom 2,Bedroom 3,Bedroom 4,Bedroom 5,Kitchen, Family Room, Library, Bedroom 1,Laundry, Recreation Room, Storage Room, Bathroom 3,Bonus Room
Sewer: Public Sewer
SQFT Above Finished: 2384
SQFT Total Finished: 2384
Structure Type: Detached
Water: Public
Room Sizes
Living Room: 20 x 23 Level - Main
Dining Room: 15 x 10 Level - Main
Kitchen: 12 x 10 Level - Main
Family Room: 19 x 11 Level - Main
Bedroom 3: 11 x 12 Level - Main
Bedroom 1: 27 x 12 Level - Upper 1
Bedroom 2: 10 x 12 Level - Upper 1
Bonus Room: 7 x 11 Level - Upper 1
Bedroom 4: 14 x 10 Level - Lower 1
Bedroom 5: 19 x 12 Level - Lower 1
Library: 17 x 11 Level - Lower 1
Recreation Room: 13 x 17 Level - Lower 1
Storage Room: 18 x 14 Level - Lower 1
Laundry: 17 x 11 Level - Lower 1
Local Schools
High School: YORKTOWN
Middle School: WILLIAMSBURG
Elementary School: JAMESTOWN
School District: ARLINGTON COUNTY PUBLIC SCHOOLS
Listed By / Shown By
Listed By
Agency Name: TTR Sotheby's International Realty
Agency Phone: 7037451212
Shown By
Agent Name: Linda Martin
Agent Phone: (540) 270-6062
Agency Title: Montague Miller & Co. Realtors

Estimate Your Payment
Estimated Payment
$ 4,675.19 per month $3,113.57 Principal & Interest $1,153.58 Property Tax $408.04 Homeowner's InsuranceChange Payment Information

Linda Martin
Cell: (540) 270-6062
Fax: (540) 829-6975
Toll Free: (800) 825-6825
Voice Mail: (540) 825-3300 ext. 24
Email Me

Privacy Policy / DMCA Notice / ADA Accessibility


This site is hosted, designed and copyright
© 1994 - 2026 by
Delta Media Group, Inc. -- Patent Pending --
Agency License Information: Montague, Miller & Co. is licensed in the state of Virginia.
4518 N Glebe Road | MLS# VAAR2081324
This single family home located at 4518 N Glebe Road, Arlington, VA 22207 is currently listed for sale with an asking price of $1,399,000. This property was built in 1937 and has 5 bedrooms and 4 full baths with 2384 sq. ft. N Glebe Road is located in the ARLINGWOOD subdivision within the ARLINGTON COUNTY PUBLIC SCHOOLS school district. Search ARLINGWOOD real estate on lmartin.montaguemiller.com today.