

BEDS2
BATHS2 full
SQUARE FEET1,038
MLS#VAFX2347402
STATUSACTIVE
PROPERTY TYPEResidential - Condominium
SUBDIVISIONSTONECROFT CONDO
SCHOOLFAIRFAX COUNTY PUBLIC SCHOOLS
Property Description
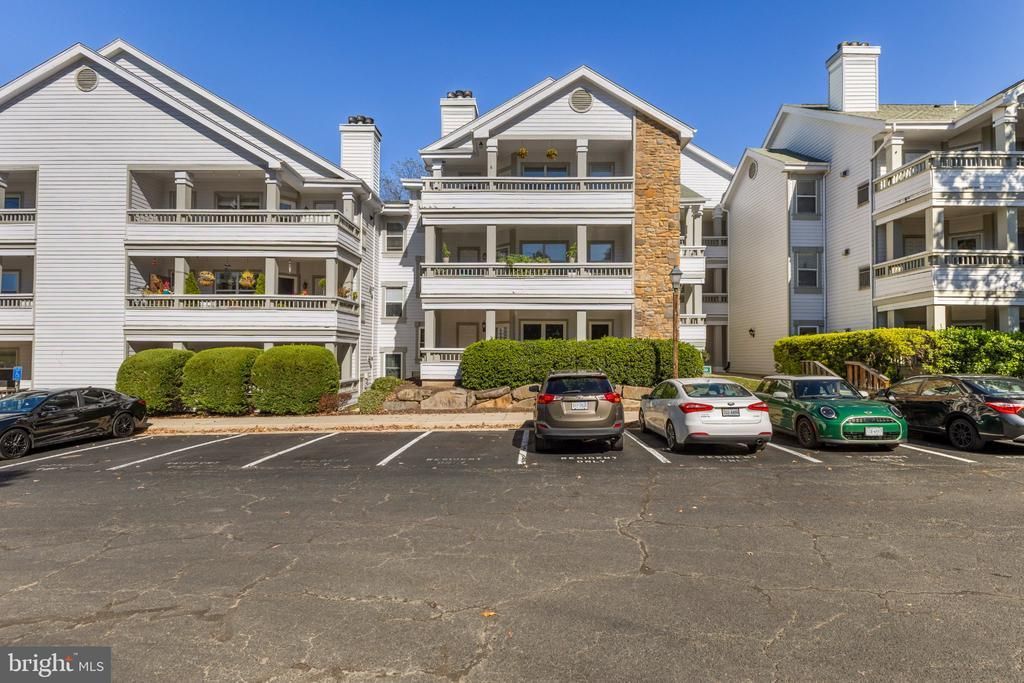
Welcome to 4409 Fair Stone Dr #106, a ground-floor 2-bedroom, 2-bath condo in Stonecroft with no stairs to climb. Step outside to a large L-shaped covered porch framed by mature trees and greenery. It’s a quiet spot for morning coffee or the end of the day, and it has its own small, clean storage room for seasonal items and extras. Inside, the open living and dining area is finished with tile floors, crown and chair molding, and a fireplace, with a door leading straight out to the porch. The kitchen was updated in 2020 with granite counters, a double-bowl stainless sink, white cabinetry, gas cooking, and a pantry. A breakfast bar that seats three looks out over the dining room. Both bedrooms have walk-in closets, new carpet (2026), and ceiling fans. The primary bath was renovated in 2020 with custom cabinets, a granite vanity, a frameless glass shower with a built-in bench, and a heated tile floor. The second bedroom sits next to a second full bath, and a stacked washer and dryer is in the unit. The big-ticket items are already done: insulated replacement windows and storm door in 2021, and the water heater in 2020. The unit comes with two parking spaces, plus ample visitor parking. Stonecroft offers an outdoor pool & picnic area, fitness center, basket ball court, racquet ball, and clubhouse with party room, and picnic area. You’re steps from Fair Lakes Shopping Center, with quick access to I-66, Route 50, and the Fairfax County Parkway.
Property Features
Property Type: Residential - Condominium
Cooling: Central A/C, Ceiling Fan(s)
Fireplaces: 1
Fuel Type: Natural Gas
Heating: Forced Air
Home Style: Colonial
Stories: 1.0
Taxes: $4,139
Year Built: 1991
Feature Descriptions
Additional Structures: Above Grade
Building Name: STONECROFT CONDO
Community Amenities: Basketball Courts, Club House, Exercise Room, Meeting Room, Pool - Outdoor, Racquet Ball, Tot Lots/Playground, Picnic Area
Condo/Coop Fee: $555.00/Monthly
Days on Site: 7
Exterior: Composition
Fireplace: Fireplace - Glass Doors
Flooring: Carpet, Tile/Brick
Interior: Bathroom - Walk-In Shower, Breakfast Area, Carpet, Ceiling Fan(s), Chair Railings, Crown Moldings, Entry Level Bedroom, Floor Plan - Open, Kitchen - Efficiency, Pantry, Walk-in Closet(s)
Pet Restrictions: Case by Case Basis
Sewer: Public Sewer
SQFT Above Finished: 1038
SQFT Total Finished: 1038
Structure Type: Penthouse Unit/Flat/Apartment
Water: Public
Local Schools
School District: FAIRFAX COUNTY PUBLIC SCHOOLS
Listed By / Shown By
Listed By
Agency Name: The Spinosa Group, LLC
Agency Phone: 7033806709
Shown By
Agent Name: Linda Martin
Agent Phone: (540) 270-6062
Agency Title: Montague Miller & Co. Realtors

Estimate Your Payment
Estimated Payment
$ 1,263.71 per month $812.33 Principal & Interest $344.92 Property Tax $106.46 Homeowner's InsuranceChange Payment Information

Linda Martin
Cell: (540) 270-6062
Fax: (540) 829-6975
Toll Free: (800) 825-6825
Voice Mail: (540) 825-3300 ext. 24
Email Me

Privacy Policy / DMCA Notice / ADA Accessibility


This site is hosted, designed and copyright
© 1994 - 2026 by
Delta Media Group, Inc. -- Patent Pending --
Agency License Information: Montague, Miller & Co. is licensed in the state of Virginia.
4409 Fair Stone Drive , Unit 106 | MLS# VAFX2347402
This condo located at 4409 Fair Stone Drive , Unit 106, Fairfax, VA 22033 is currently listed for sale with an asking price of $365,000. This property was built in 1991 and has 2 bedrooms and 2 full baths with 1038 sq. ft. Fair Stone Drive , Unit 106 is located in the STONECROFT CONDO subdivision within the FAIRFAX COUNTY PUBLIC SCHOOLS school district. Search STONECROFT CONDO real estate on lmartin.montaguemiller.com today.