

BEDS4
BATHS3 full
SQUARE FEET2,153
MLS#VAPW2132874
STATUSACTIVE
PROPERTY TYPEResidential - Single Family
SUBDIVISIONMOUNTAIN VIEW
SCHOOLPRINCE WILLIAM COUNTY PUBLIC SCHOOLS
Property Description
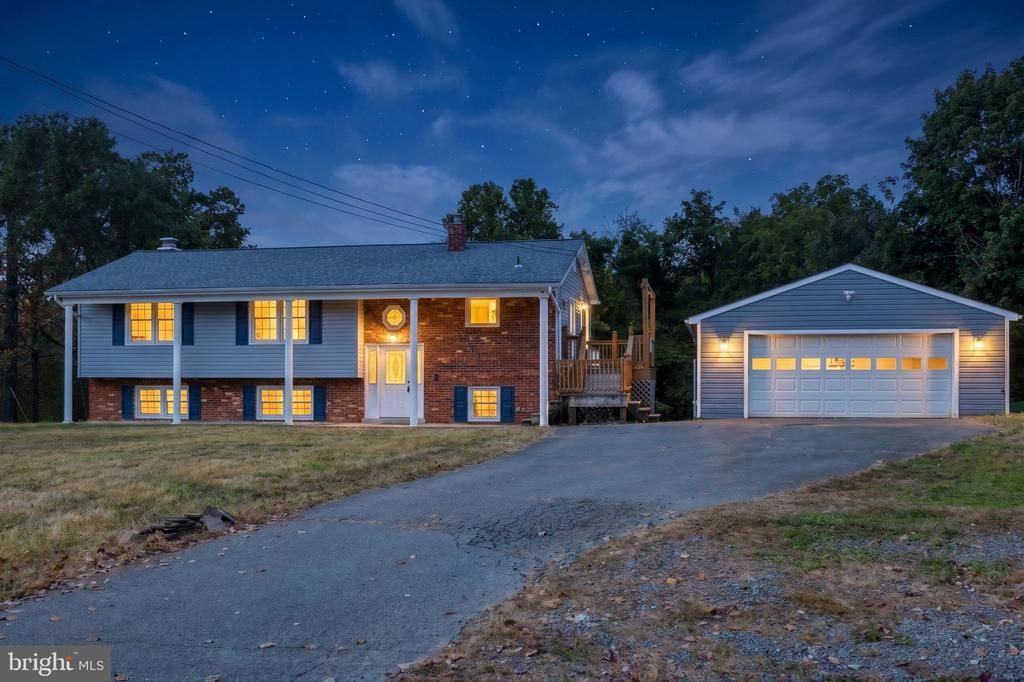
Fantastic Haymarket location! This beautifully remodeled single-family home sits on over an acre of land backing to trees, offering incredible privacy and plenty of outdoor space! Freshly painted throughout, this gem features brand-new luxury vinyl plank flooring, new carpet, and numerous thoughtful updates. The renovated kitchen boasts white shaker cabinetry, quartz countertops, stainless steel appliances, and a stunning garden window. Multiple additional windows bring wonderful natural light into the space. Outside, enjoy a brand-new deck overlooking the expansive, wooded backyard—perfect for entertaining, relaxing, or enjoying the peaceful surroundings. The finished walk-out lower level offers a spacious recreation room with a cozy wood-burning fireplace featuring a new liner. This space also has recessed lighting, ceiling fans, and a beautifully renovated full bathroom. A separate bonus bedroom or den provides flexible space for guests, a home office, or additional living space. Additional highlights include an oversized detached two-car garage and a long driveway with ample parking for multiple vehicles. Major improvements include a new HVAC system (2026), hot water heater (2020), chimney relined (2021), entire lower level renovation (2021), new detached garage (built in 2023), roof (estimated within the past ten years).No HOA! All of this in a wonderful location with easy access to shopping, restaurants, wineries, breweries, parks, and outdoor recreation!
Property Features
Property Type: Residential - Single Family
Basement: Yes
Basement: Daylight, Full, Full, Fully Finished, Outside Entrance, Rear Entrance, Walkout Level
Cooling: Central A/C, Ceiling Fan(s)
Fireplaces: 1
Fuel Type: Electric
Garage: 2
Heating: Forced Air
Home Style: Split Foyer
Lot Size: 1.23 Acres
Stories: 2.5
Taxes: $5,602
Year Built: 1976
Feature Descriptions
Additional Structures: Above Grade
Appliances: Built-In Microwave, Dishwasher, Disposal, Refrigerator, Stove
Days on Site: 1
Exterior: Combination
Fireplace: Wood
Interior: Ceiling Fan(s)
Lot: Backs to Trees, Front Yard
Lot Dimensions: 1.23 Acre(S)
Parking Notes: 2 Total Parking Spaces
Rooms: Living Room, Dining Room, Primary Bedroom, Bedroom 2,Bedroom 3,Kitchen, Foyer, Bedroom 1,Recreation Room, Utility Room, Bathroom 1,Bathroom 2,Primary Bathroom
Sewer: Private Septic Tank
Special View Info: Trees/Woods
SQFT Above Finished: 2153
SQFT Total Finished: 2153
Structure Type: Detached
Total Garage/Parking Spaces: 2
Water: Private, Well
Room Sizes
Primary Bedroom: 10 x 14 Level - Main
Primary Bathroom: 10 x 4 Level - Main
Bedroom 2: 14 x 10 Level - Main
Bedroom 3: 13 x 10 Level - Main
Bathroom 2: 7 x 6 Level - Main
Living Room: 13 x 14 Level - Main
Dining Room: 11 x 10 Level - Main
Kitchen: 11 x 13 Level - Main
Foyer: 6 x 9 Level - Main
Bedroom 1: 16 x 12 Level - Lower 1
Recreation Room: 33 x 23 Level - Lower 1
Bathroom 1: 6 x 7 Level - Lower 1
Utility Room: 11 x 23 Level - Lower 1
Local Schools
High School: BATTLEFIELD
School District: PRINCE WILLIAM COUNTY PUBLIC SCHOOLS
Listed By / Shown By
Listed By
Agency Name: RE/MAX Allegiance
Agency Phone: 7032379500
Shown By
Agent Name: Linda Martin
Agent Phone: (540) 270-6062
Agency Title: Montague Miller & Co. Realtors

Estimate Your Payment
Estimated Payment
$ 2,077.61 per month $1,424.14 Principal & Interest $466.83 Property Tax $186.64 Homeowner's InsuranceChange Payment Information

Linda Martin
Cell: (540) 270-6062
Fax: (540) 829-6975
Toll Free: (800) 825-6825
Voice Mail: (540) 825-3300 ext. 24
Email Me

Privacy Policy / DMCA Notice / ADA Accessibility


This site is hosted, designed and copyright
© 1994 - 2026 by
Delta Media Group, Inc. -- Patent Pending --
Agency License Information: Montague, Miller & Co. is licensed in the state of Virginia.
4310 Mountain View Drive | MLS# VAPW2132874
This single family home located at 4310 Mountain View Drive , Haymarket, VA 20169 is currently listed for sale with an asking price of $639,900. This property was built in 1976 and has 4 bedrooms and 3 full baths with 2153 sq. ft. Mountain View Drive is located in the MOUNTAIN VIEW subdivision within the PRINCE WILLIAM COUNTY PUBLIC SCHOOLS school district. Search MOUNTAIN VIEW real estate on lmartin.montaguemiller.com today.