

BEDS3
BATHS2 full
SQUARE FEET1,248
MLS#370086
STATUS
PROPERTY TYPEResidential - Single Family
SUBDIVISIONAmherst Plantation
SCHOOLAmherst
Property Description
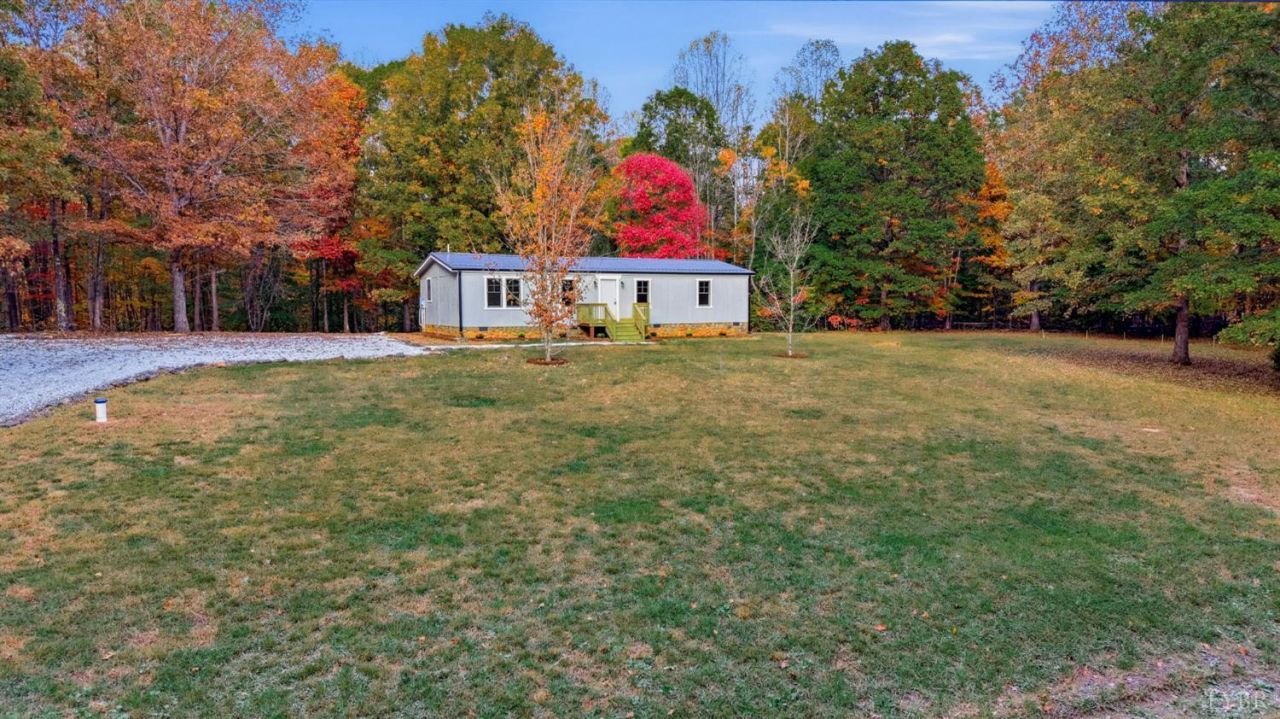
Welcome to Mansion Way in Amherst County! This 3 bedroom, 2 full-bath home sits on 8 wooded acres, offering privacy, room to spread out, and a creek along the back of the property. Inside, you'll find fresh paint, new flooring, updated lighting, and granite countertops. Major updates include a new metal roof, new gutters, a new Trane heat pump, a new electric water heater, and replacement windows. With a dedicated office space and plenty of wooded acreage to enjoy, this property offers a peaceful setting with room to make it your own. If you're looking for privacy, outdoor space, and a home with several updates already completed, Mansion Way is worth a look!
Property Features
Property Type: Residential - Single Family
Cooling: Heat Pump
Heating: Heat Pump
Home Style: Manufactured-Double
Lot Size: 8.87 Acres
Roof Type: Metal
Stories: 1.0
Taxes: $890
Year Built: 1994
Amenities
Ceiling Fan(s)
Drywall
Garden Tub
Main Level Bedroom
Primary Bed w/Bath
Smoke Alarm
Walk-In Closet(s)
Deck
Off-Street Parking
Insulated Glass
Undergrnd Utilities
Feature Descriptions
Appliance Features: Dishwasher, Microwave, Range-Elec, Refrigerator
Association Features: Road Maintenance
Basement Features: Crawl Space
Exterior: Wood Siding
Laundry Features: Dryer Connection, Laundry Room, Main Level, Washer Connections
Lot Dimensions: 8.8700 Acre(s)
Sewer: Septic Tank
Water: Well
Room Sizes
Primary: 13.0 x 11.0
Bedroom 2: 10.0 x 11.0
Bedroom 3: 8.0 x 11.0
Breakfast Room: 13.0 x 11.0
Kitchen: 12.0 x 11.0
Laundry Room: 6.0 x 5.0
Living Room: 17.0 x 11.0
Local Schools
High School: Amherst High
Middle School: Amherst Midl
Elementary School: Central Elem
School District: Amherst
Listed By / Shown By
Listed By
Agency Name: Keller Williams
Shown By
Agent Name: Linda Martin
Agent Phone: (540) 270-6062
Agency Title: Montague Miller & Co. Realtors

Estimate Your Payment
Estimated Payment
$ 703.22 per month $556.17 Principal & Interest $74.17 Property Tax $72.89 Homeowner's InsuranceChange Payment Information

Linda Martin
Cell: (540) 270-6062
Fax: (540) 829-6975
Toll Free: (800) 825-6825
Voice Mail: (540) 825-3300 ext. 24
Email Me

Privacy Policy / DMCA Notice / ADA Accessibility


This site is hosted, designed and copyright
© 1994 - 2026 by
Delta Media Group, Inc. -- Patent Pending --
Agency License Information: Montague, Miller & Co. is licensed in the state of Virginia.
409 Mansion Way | MLS# 370086
This single family home located at 409 Mansion Way, Amherst, VA 24521 is currently listed for sale with an asking price of $249,900. This property was built in 1994 and has 3 bedrooms and 2 full baths with 1248 sq. ft. Mansion Way is located in the Amherst Plantation subdivision within the Amherst school district. Search Amherst Plantation real estate on lmartin.montaguemiller.com today.