

BEDS3
BATHS2 full
SQUARE FEET1,647
MLS#370062
STATUS
PROPERTY TYPEResidential - Single Family
SUBDIVISIONBuffalo Ridge
SCHOOLAmherst
Property Description
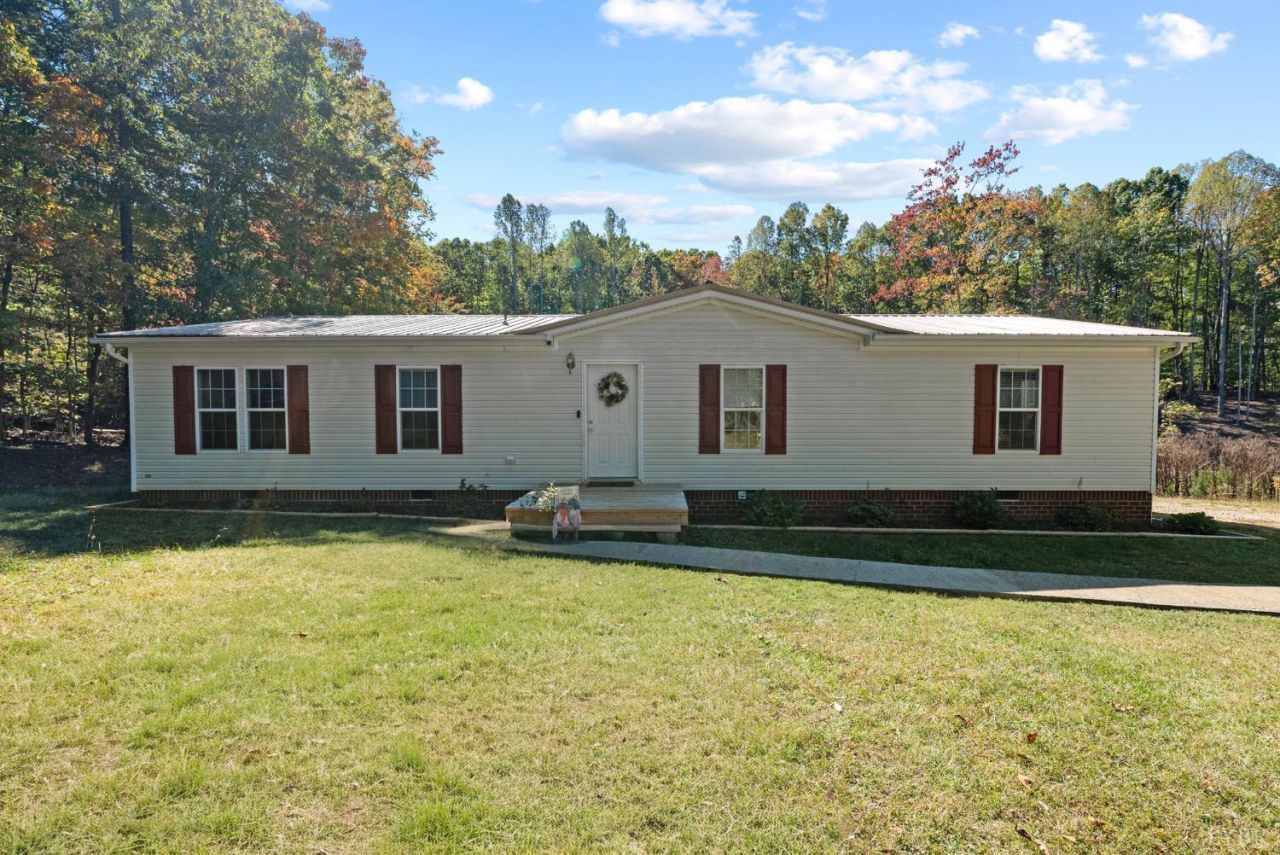
Enjoy the best of country living with this 3 bedroom home situated on two lots totaling more than 13 acres! Enjoy peaceful seclusion without sacrificing convenient access to everyday necessities. The expansive garage/workshop offers exceptional space for vehicles, equipment, hobbies, projects, or even a home-based welding business. With the whole home generator you never have to worry about being without power again. Recently cleared acreage opens up additional possibilities for expanding the yard, establishing pasture, or creating space for more chickens, goats, sheep, and other livestock. Relax on the back porch and take in the surrounding countryside and abundant wildlife.
Property Features
Property Type: Residential - Single Family
Cooling: Heat Pump
Garage: 3 car attached
Heating: Heat Pump, Propane
Home Style: Manufactured-Double
Lot Size: 13.54 Acres
Roof Type: Metal
Stories: 1.0
Taxes: $1,202
Year Built: 2004
Amenities
Garden Tub
Great Room
High Speed Data Aval
Main Level Bedroom
Primary Bed w/Bath
Pantry
Deck
Whole House Generator
Garden Space
Secluded Lot
Undergrnd Utilities
Feature Descriptions
Appliance Features: Dishwasher, Dryer, Generator, Microwave, Range-Gas, Refrigerator, Washer
Association Features: Road Maintenance
Basement Features: Crawl Space
Days on Site: 3
Exterior: Brick, Vinyl Siding
Fireplace Features: Leased Propane Tank
Laundry Features: Dryer Connection, Laundry Room, Main Level, Washer Connections
Lot Dimensions: 13.5370 Acre(s)
Parking Notes: Workshop, Oversized
Sewer: Septic Tank
Water: Well
Room Sizes
Primary: 16.0 x 13.0
Bedroom 2: 13.0 x 11.0
Bedroom 3: 13.0 x 11.0
Breakfast Room: 10.0 x 10.0
Great Room: 22.0 x 22.0
Laundry Room: 8.0 x 6.0
Sun Room: 15.0 x 12.0
Local Schools
High School: Amherst High
Middle School: Amherst Midl
Elementary School: Central Elem
School District: Amherst
Listed By / Shown By
Listed By
Agency Name: Karl Miller Realty LLC
Shown By
Agent Name: Linda Martin
Agent Phone: (540) 270-6062
Agency Title: Montague Miller & Co. Realtors

Estimate Your Payment
Estimated Payment
$ 769.50 per month $591.78 Principal & Interest $100.17 Property Tax $77.55 Homeowner's InsuranceChange Payment Information

Linda Martin
Cell: (540) 270-6062
Fax: (540) 829-6975
Toll Free: (800) 825-6825
Voice Mail: (540) 825-3300 ext. 24
Email Me

Privacy Policy / DMCA Notice / ADA Accessibility


This site is hosted, designed and copyright
© 1994 - 2026 by
Delta Media Group, Inc. -- Patent Pending --
Agency License Information: Montague, Miller & Co. is licensed in the state of Virginia.
366 Victoria Drive | MLS# 370062
This single family home located at 366 Victoria Drive, Amherst, VA 24521 is currently listed for sale with an asking price of $265,900. This property was built in 2004 and has 3 bedrooms and 2 full baths with 1647 sq. ft. Victoria Drive is located in the Buffalo Ridge subdivision within the Amherst school district. Search Buffalo Ridge real estate on lmartin.montaguemiller.com today.