

BEDS0
BATHS1 full
SQUARE FEET490
MLS#VAAR2081386
STATUSACTIVE
PROPERTY TYPEResidential - Condominium
SUBDIVISIONALCOVA HEIGHTS
SCHOOLARLINGTON COUNTY PUBLIC SCHOOLS
Property Description
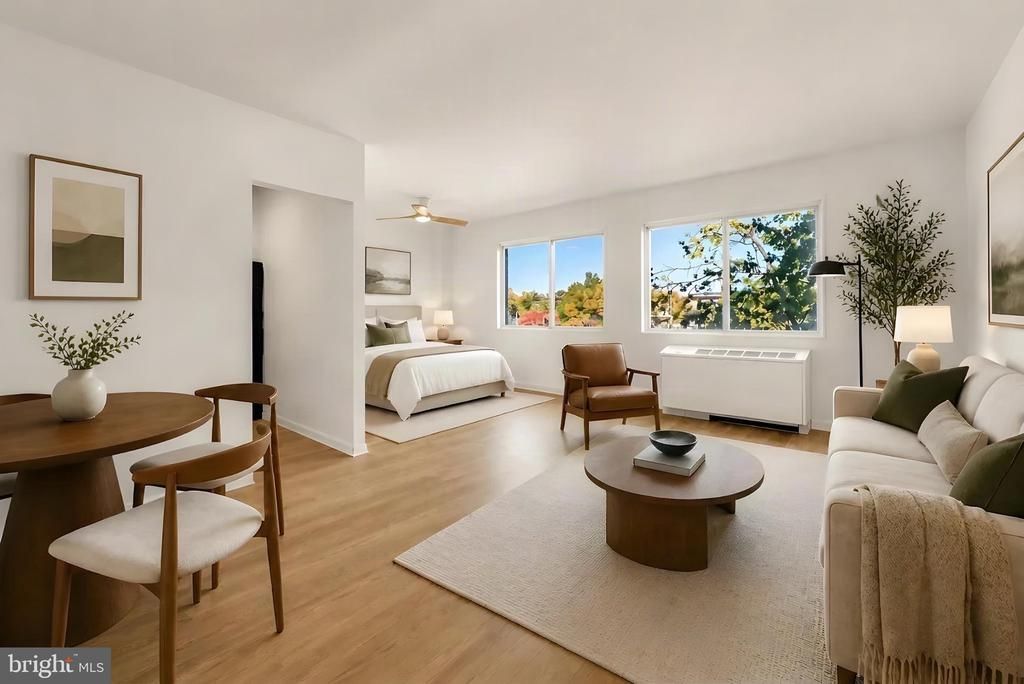
Light-filled and move-in ready, this stylish alcove studio at pet-friendly Stratton House Condominium offers low-maintenance living in a convenient Arlington location. Unit 409 features an open layout with large sunny picture windows and numerous recent upgrades, including new Pergo LVP floors, modern light fixtures, new soft close kitchen cabinets, quartz countertops, and an updated bathroom with a walk-in shower. Tucked away on a quiet cul-de-sac off Glebe Rd in Alcova Heights, you’re one block from neighborhood favorite Ruthie’s All Day and just over a mile from the Ballston Metro. Shopping, dining, theaters, public transit, and major commuter routes are all minutes away. The condo fee covers ALL utilities except internet, and residents enjoy an onsite outdoor pool, EV charging station, a personal storage bin, a BBQ area, an elevator, community laundry, two resident parking passes and one guest parking pass. Perfect for first-time buyers, commuters, or anyone seeking a simple, convenient home base in Arlington.
Property Features
Property Type: Residential - Condominium
Cooling: Convector
Fuel Type: Electric
Heating: Convector, Forced Air
Home Style: Unit/Flat
Stories: 1.0
Taxes: $2,021
Year Built: 1958
Feature Descriptions
Accessibility: Elevator
Additional Structures: Above Grade
Appliances: Dishwasher, Disposal, Oven/Range - Gas, Refrigerator, Range Hood
Building Name: STRATTON HOUSE
Community Amenities: Elevator, Extra Storage, Pool - Outdoor, Storage Bin
Condo/Coop Fee: $603.61/Monthly
Exterior: Brick, Block
Flooring: Luxury Vinyl Plank
Interior: Ceiling Fan(s), Dining Area, Floor Plan - Open, Kitchen - Galley, Upgraded Countertops, Walk-in Closet(s)
Number of Rooms: 3
Parking Features: Electric Vehicle Charging Station(s), Permit Included, Unassigned
Parking Notes: 3 Total Parking Spaces
Pet Restrictions: Dogs OK, Cats OK
Sewer: Public Sewer
SQFT Above Finished: 490
SQFT Total Finished: 490
Structure Type: Unit/Flat/Apartment
Total Garage/Parking Spaces: 3
Water: Public
Windows: Sliding
Local Schools
School District: ARLINGTON COUNTY PUBLIC SCHOOLS
Listed By / Shown By
Listed By
Agency Name: Compass
Agency Phone: 3012981001
Shown By
Agent Name: Linda Martin
Agent Phone: (540) 270-6062
Agency Title: Montague Miller & Co. Realtors

Estimate Your Payment
Estimated Payment
$ 633.85 per month $411.51 Principal & Interest $168.42 Property Tax $53.93 Homeowner's InsuranceChange Payment Information

Linda Martin
Cell: (540) 270-6062
Fax: (540) 829-6975
Toll Free: (800) 825-6825
Voice Mail: (540) 825-3300 ext. 24
Email Me

Privacy Policy / DMCA Notice / ADA Accessibility


This site is hosted, designed and copyright
© 1994 - 2026 by
Delta Media Group, Inc. -- Patent Pending --
Agency License Information: Montague, Miller & Co. is licensed in the state of Virginia.
3601 5th Street S , Unit 409 | MLS# VAAR2081386
This condo located at 3601 5th Street S , Unit 409, Arlington, VA 22204 is currently listed for sale with an asking price of $184,900. This property was built in 1958 and with 490 sq. ft. 5th Street S , Unit 409 is located in the ALCOVA HEIGHTS subdivision within the ARLINGTON COUNTY PUBLIC SCHOOLS school district. Search ALCOVA HEIGHTS real estate on lmartin.montaguemiller.com today.