

BEDS4
BATHS3 full 1 partial
SQUARE FEET3,874
MLS#VAFX2348086
STATUSACTIVE
PROPERTY TYPEResidential - Single Family
SUBDIVISIONWALNUT HILL ESTATES
SCHOOLFAIRFAX COUNTY PUBLIC SCHOOLS
Property Description
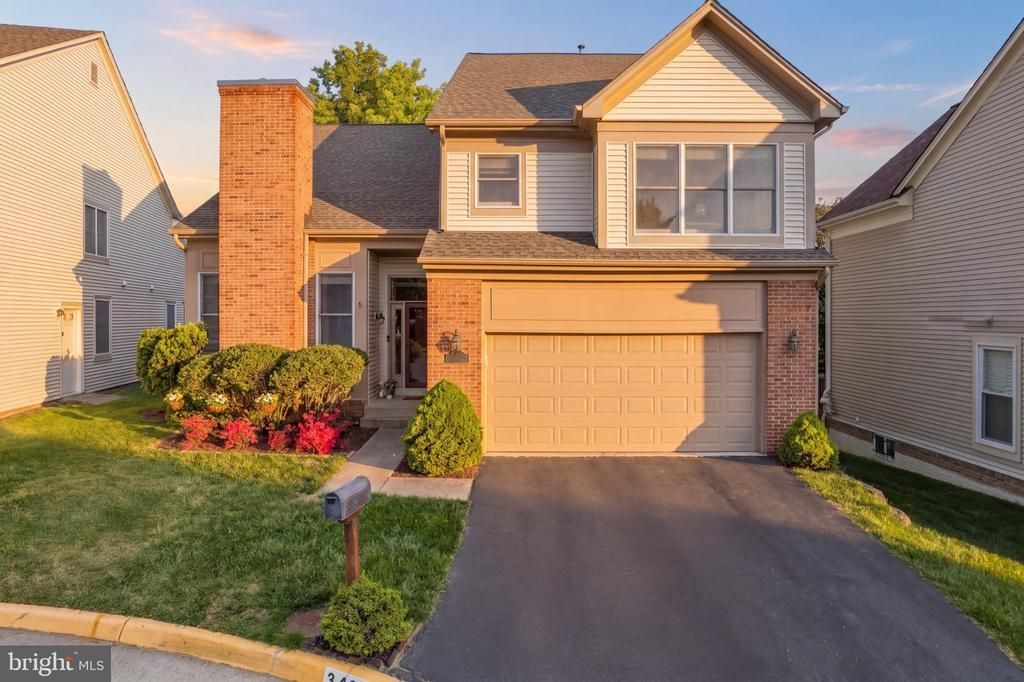
Situated on a quiet cul-de-sac in a small, tucked away neighborhood, you can find this spacious single family home offering 4 bedrooms and 3.5 bathrooms, across almost 4,100 square feet of well-designed living space. The inviting foyer overlooks the living room, dining room and family room, all featuring gleaming hardwood floors and an abundance of natural light streaming through expansive windows. Enjoy cozy evenings by the fireplaces located in both the living room and family room. The updated kitchen boasts a breakfast room with new skylights set in a vaulted ceiling with modern appliances and a generous countertop space that accommodates stool seating. The open layout integrates the kitchen with the family room with direct access to the rear deck via a sliding glass door. Additional highlights include a convenient mudroom entryway and powder room situated next to the garage entrance, making this home as functional as it is beautiful. The upper level of this residence offers a generous loft bathed in natural sunlight, thoughtfully positioned to overlook the foyer and living room. The expansive primary suite boasts a tastefully renovated en suite bathroom, complemented by two additional well-proportioned bedrooms. One bedroom enjoys direct access to the hall bath, providing added convenience. For practicality, the laundry area is also located on the upper level. The finished walkout basement includes an impressive recreation room with an atrium door opening to a brick patio, plus a fourth bedroom featuring a full-sized window, a spacious walk-in closet, and an updated private bathroom. Additionally, the large unfinished utility room provides abundant storage space. Location, location, location…inside the beltway, convenient to I-495, I-66, Route 50 and Gallows Road.Walnut Hill Estates in Falls Church is located inside the Capital Beltway in Northern Virginia. This home is ideally located in proximity to several dynamic communities including Merrifield (which hosts the Mosaic District) and Tysons Corner for abundant shopping and dining options. Nearby Falls Church City offers numerous parks, access to the Washington & Old Dominion Trail, a year-round Farmers Market, and Inova Fairfax Hospital center. Public transit options nearby include Metrobus and Metrorail. Fairfax County Public Schools’ Woodburn ES, Jackson MS and Falls Church HS serve this home. Silver Maple Place in Walnut Hill Estates is a welcoming and convenient community that you’ll want to make your forever home!
Property Features
Property Type: Residential - Single Family
Basement: Yes
Basement: Walkout Level, Fully Finished
Cooling: Central A/C
Fireplaces: 2
Fuel Type: Natural Gas
Garage: 2
Heating: Forced Air
Home Style: Contemporary, Colonial, Transitional
Lot Size: 0.10 Acres
Stories: 3.0
Taxes: $11,428
Year Built: 1990
Feature Descriptions
Additional Structures: Above Grade, Below Grade
Appliances: Built-In Microwave, Dishwasher, Disposal, Dryer, Extra Refrigerator/Freezer, Oven/Range - Electric, Refrigerator, Stainless Steel Appliances, Washer, Water Heater
Community Amenities: Basketball Courts, Common Grounds, Pickleball Courts, Tennis Courts
Exterior: Brick Front, Vinyl Siding, Combination
Fireplace: Fireplace - Glass Doors, Gas/Propane, Marble
Flooring: Hardwood, Ceramic Tile, Carpet
HOA Fee: $500.00/Quarterly
Interior: Attic, Bathroom - Tub Shower, Bathroom - Walk-In Shower, Breakfast Area, Built-Ins, Carpet, Ceiling Fan(s), Chair Railings, Crown Moldings, Family Room Off Kitchen, Floor Plan - Traditional, Formal/Separate Dining Room, Kitchen - Gourmet, Primary Bath(s), Recessed Lighting, Skylight(s), Upgraded Countertops, Walk-in Closet(s), Window Treatments, Wood Floors
Lot: Front Yard, Landscaping, Rear Yard, SideYard(s), Cul-de-sac
Lot Dimensions: 0.10 Acre(S)
Parking Features: Asphalt Driveway
Parking Notes: 4 Total Parking Spaces
Rooms: Living Room, Dining Room, Primary Bedroom, Bedroom 2,Bedroom 3,Bedroom 4,Kitchen, Family Room, Foyer, Breakfast Room, Laundry, Loft, Recreation Room, Storage Room, Utility Room, Bathroom 2,Bathroom 3,Primary Bathroom, Half Bath
Sewer: Public Sewer
SQFT Above Finished: 2974
SQFT Below Finished: 900
SQFT Total Finished: 3874
Structure Type: Detached
Total Garage/Parking Spaces: 4
Water: Public
Windows: Transom, Skylights
Room Sizes
Primary Bedroom: 27 x 19 Level - Upper 1
Bedroom 2: 13 x 9 Level - Upper 1
Bedroom 3: 17 x 15 Level - Upper 1
Loft: 24 x 13 Level - Upper 1
Laundry: 8 x 7 Level - Upper 1
Living Room: 24 x 15 Level - Main
Dining Room: 14 x 14 Level - Main
Kitchen: 15 x 13 Level - Main
Breakfast Room: 11 x 6 Level - Main
Family Room: 15 x 13 Level - Main
Foyer: 8 x 6 Level - Main
Recreation Room: 28 x 25 Level - Lower 1
Storage Room: 19 x 19 Level - Lower 1
Utility Room: 18 x 8 Level - Lower 1
Local Schools
High School: FALLS CHURCH
Middle School: JACKSON
Elementary School: WOODBURN
School District: FAIRFAX COUNTY PUBLIC SCHOOLS
Listed By / Shown By
Listed By
Agency Name: RE/MAX Allegiance
Agency Phone: 7032508500
Shown By
Agent Name: Linda Martin
Agent Phone: (540) 270-6062
Agency Title: Montague Miller & Co. Realtors

Estimate Your Payment
Estimated Payment
$ 3,718.77 per month $2,445.90 Principal & Interest $952.33 Property Tax $320.54 Homeowner's InsuranceChange Payment Information

Linda Martin
Cell: (540) 270-6062
Fax: (540) 829-6975
Toll Free: (800) 825-6825
Voice Mail: (540) 825-3300 ext. 24
Email Me

Privacy Policy / DMCA Notice / ADA Accessibility


This site is hosted, designed and copyright
© 1994 - 2026 by
Delta Media Group, Inc. -- Patent Pending --
Agency License Information: Montague, Miller & Co. is licensed in the state of Virginia.
3424 Silver Maple Place | MLS# VAFX2348086
This single family home located at 3424 Silver Maple Place, Falls Church, VA 22042 is currently listed for sale with an asking price of $1,099,000. This property was built in 1990 and has 4 bedrooms and 3 full and 1 partial baths with 3874 sq. ft. Silver Maple Place is located in the WALNUT HILL ESTATES subdivision within the FAIRFAX COUNTY PUBLIC SCHOOLS school district. Search WALNUT HILL ESTATES real estate on lmartin.montaguemiller.com today.