

BEDS4
BATHS3 full
SQUARE FEET2,376
MLS#VAST2055192
STATUSACTIVE
PROPERTY TYPERental - Single Family
SUBDIVISIONAQUIA HARBOUR
SCHOOLSTAFFORD COUNTY PUBLIC SCHOOLS
Property Description
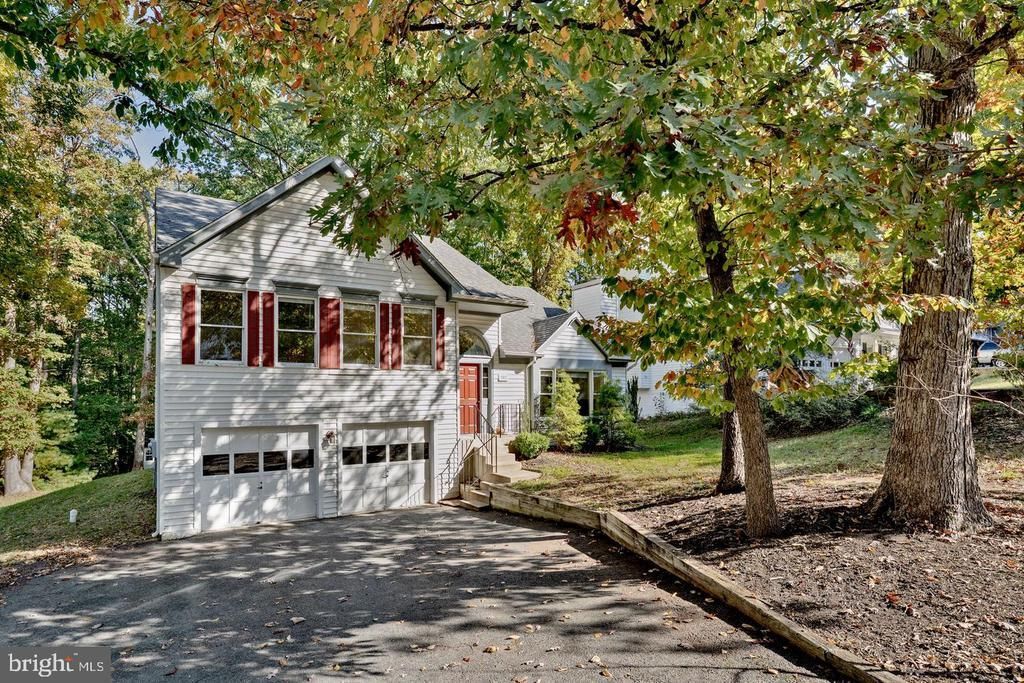
**For SALE and RENT SHORT TERM ONLY***MINIMUMS FOR ALL APPLICANTS-NO EXCEPTIONS: 601 - 660 Credit Score May Be Considered with a Double Deposit***Gross Monthly Income Must Be 3X the Monthly Rent***Move-In Ready Split-Level Home with 4BR, 3 FULL BA, Finished Lower Levels & Great Outdoor Living! Highlights and Features Include: Main Level featuring a living room with refinished hardwood flooring, ceiling fan with light & wood-burning fireplace. Upstairs, the dining room and hallway continue the hardwood flooring, while the kitchen offers LVP flooring, white cabinetry, black appliances & doors leading to the rear deck with stairs to the backyard. The primary bedroom features carpet, walk-in closet & ensuite bathroom with ceramic tile flooring, single-sink vanity, tub/shower combo & crown molding. Bedrooms 2 & 3 offer carpet flooring & standard closets, while the hall full bath features ceramic tile flooring & tub/shower combo. The Finished Lower Level adds additional living space with a carpeted recreation room featuring double doors leading to the backyard, plus Bedroom 4 with carpet, closet & double windows. A full bathroom and laundry area with washer and dryer conveying complete this level. Down an additional set of stairs, the second lower level offers a separate carpeted bonus room with a closet, providing great potential for a media room, playroom or additional flex space. Additional features include a paved driveway, attached two-car garage, architectural-shingle roof & NEW HVAC in 2025. With multiple finished living areas, four bedrooms & three full bathrooms, this split-level home offers plenty of space and flexibility! Quiet & Peaceful Location on Cul-de-sac & Just Seconds to Residents Only Rear Gate! The Abundant Aquia Harbour Amenities include 24 Hour Manned Front Gate + Residents Only Rear Gate; Two Pools; State Certified Police Force; Fire Dept; Marina w/Boat Ramp & Fishing Pier; Kayak/Canoe Launches; Golf Course w/Pro Shop, Putting Green, Driving Range, Aquia Harbour Restaurant; Dog Park; Horse Stables, Riding Areas/Trails & Pens; Secure Storage Lot; Community Garden; PreSchool; Fishing Park; 8 Other Parks w/Tot Lots, Tennis & Basketball; Nature Park Like Surroundings with Tons of Wildlife including Deer, Fox & Bald Eagles, Blue Heron & More! Don't Forget About the Community Events including the Independence Day Celebration w/Parade and Fireworks, Oktoberfest, Outdoor Movies and More!
Property Features
Property Type: Rental - Single Family
Basement: Yes
Basement: Connecting Stairway, Daylight, Full, Fully Finished, Heated, Interior Access, Outside Entrance, Rear Entrance, Space For Rooms, Walkout Level, Windows, Other, Garage Access
Cooling: Ceiling Fan(s), Central A/C, Heat Pump(s)
Fireplaces: 1
Fuel Type: Electric
Garage: 2 car attached
Heating: Central, Forced Air, Heat Pump(s)
Home Style: Colonial
Lot Size: 0.51 Acres
Roof Type: Architectural Shingle
Stories: 4.0
Year Built: 1989
Feature Descriptions
Additional Structures: Above Grade, Below Grade
Appliances: Built-In Microwave, Dishwasher, Dryer, Icemaker, Refrigerator, Stove, Washer, Water Heater
Community Amenities: Bar/Lounge, Baseball Field, Basketball Courts, Bike Trail, Boat Dock/Slip, Boat Ramp, Club House, Common Grounds, Day Care, Dining Rooms, Dog Park, Extra Storage, Fencing, Fax/Copying, Gated Community, Golf Club, Golf Course, Golf Course Membership Available, Horse Trails, Jog/Walk Path, Marina/Marina Club, Meeting Room, Mooring Area, Non-Lake Recreational Area, Party Room, Pickleball Courts, Picnic Area, Pier/Dock, Pool - Outdoor, Pool Mem Avail, Putting Green, Riding/Stables, Security, Shared Slip, Soccer Field, Swimming Pool, T
Electric: 200+ Amp Service, Underground
Exterior: Vinyl Siding
Exterior: Gutter System
Fireplace: Mantel(s)
Flooring: Hardwood, Luxury Vinyl Plank, Carpet, Ceramic Tile
HOA Fee: $174.00/Monthly
Horse Amenities: Arena, Horse Trails, Horses Allowed, Paddock, Riding Ring, Stable(s)
Interior: Attic, Bathroom - Tub Shower, Carpet, Ceiling Fan(s), Dining Area, Formal/Separate Dining Room, Primary Bath(s), Walk-in Closet(s), Wood Floors, Other
Lake Name: Aquia Creek
Lot: Backs to Trees, Front Yard, Rear Yard, SideYard(s), Trees/Wooded
Lot Dimensions: 0.51 Acre(S)
Number of Rooms: 13
Parking Features: Attached Garage, Driveway, Paved Driveway, Paved Parking, Private, Secure Parking
Pet Restrictions: Case by Case Basis
Rent Includes: HOA/Condo Fee, Trash Removal
Rooms: Living Room, Dining Room, Kitchen, Family Room, Laundry, Recreation Room, Media Room
Sewer: Public Sewer
Special View Info: Street, Trees/Woods
SQFT Above Finished: 1420
SQFT Below Finished: 956
SQFT Total Finished: 2376
Structure Type: Detached
Total Garage/Parking Spaces: 8
Utilities: Cable TV Available, Electric Available, Phone Available, Sewer Available, Under Ground, Water Available
Water: Public
Wooded: Yes
Local Schools
High School: BROOKE POINT
Middle School: SHIRLEY C. HEIM
Elementary School: HAMPTON OAKS
School District: STAFFORD COUNTY PUBLIC SCHOOLS
Listed By / Shown By
Listed By
Agency Name: Berkshire Hathaway HomeServices PenFed Realty
Agency Phone: 5407359176
Shown By
Agent Name: Linda Martin
Agent Phone: (540) 270-6062
Agency Title: Montague Miller & Co. Realtors


Linda Martin
Cell: (540) 270-6062
Fax: (540) 829-6975
Toll Free: (800) 825-6825
Voice Mail: (540) 825-3300 ext. 24
Email Me

Privacy Policy / DMCA Notice / ADA Accessibility


This site is hosted, designed and copyright
© 1994 - 2026 by
Delta Media Group, Inc. -- Patent Pending --
Agency License Information: Montague, Miller & Co. is licensed in the state of Virginia.
307 Raft Cv Cove | MLS# VAST2055192
This property located at 307 Raft Cv Cove , Stafford, VA 22554 is currently listed for rent with an asking price of $3,100 / Monthly. Raft Cv Cove is located within the STAFFORD COUNTY PUBLIC SCHOOLS school district. Search Stafford real estate on lmartin.montaguemiller.com today.