

BEDS5
BATHS5 full 1 partial
SQUARE FEET4,113
MLS#VAFQ2024382
STATUSACTIVE
PROPERTY TYPEResidential - Single Family
SCHOOLFAUQUIER COUNTY PUBLIC SCHOOLS
Property Description
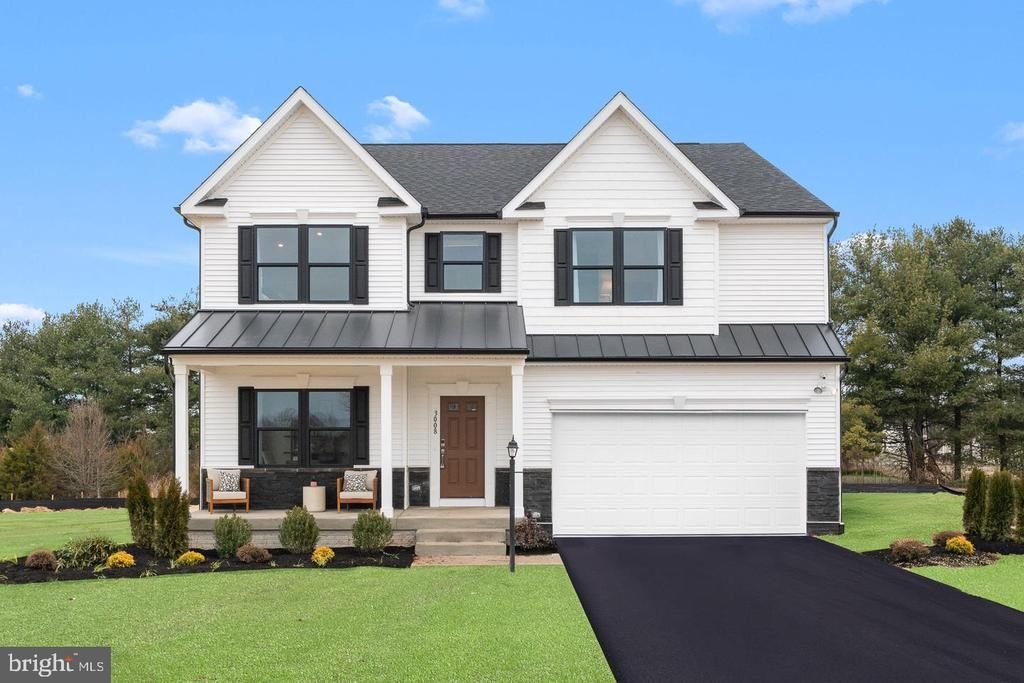
RARE MODEL HOME OPPORTUNITY WITH SHORT-TERM LEASEBACK! Welcome to Bowen’s Run, a beautiful new single-family home community featuring spacious half-acre homesites in Bealeton, Virginia! Now is your chance to own the beautifully appointed Carlisle Model Home by Maronda Homes, showcasing an exceptional combination of spacious living, thoughtful design, and upgraded finishes throughout. This professionally designed model home is fully finished, loaded with upgrades, and available for purchase with a short-term builder leaseback opportunity! From the moment you step inside, you'll appreciate the attention to detail and inviting open-concept design. The chef's kitchen features gorgeous quartz countertops, upgraded cabinetry, a large center island, and a walk-in pantry. The kitchen flows seamlessly into the breakfast area and expansive great room, creating the perfect setting for everyday living and entertaining. A standout feature of this home is the main-level guest suite with its own private full bathroom. Upstairs, you'll find a luxurious owner's suite complete with a spacious en-suite bathroom and oversized walk-in closet. Additional generously sized bedrooms, a convenient Jack-and-Jill bathroom, another full hall bathroom, and a versatile upper-level loft provide plenty of space for everyone. The laundry room is fully equipped with a washer and dryer, plus a laundry sink. The fully finished lower level offers even more living and entertaining space, featuring an expansive recreation room, an additional full bathroom, and a double-wide walk-up areaway providing convenient access to the backyard. Situated on just over half an acre, this impressive home also features a two-car garage and an abundance of thoughtfully selected upgrades and designer finishes throughout. Why wait to build when you can own the model? Take advantage of this unique opportunity to purchase a beautifully upgraded, fully finished model home with a short-term leaseback arrangement, allowing the builder to continue utilizing the property as a model home for a limited period following settlement. Don't miss this opportunity to own one of Bowen’s Run's showcase homes! Photos are of the actual model home. Leaseback terms and availability are subject to builder approval.
Property Features
Property Type: Residential - Single Family
Basement: Yes
Basement: Outside Entrance, Poured Concrete, Rear Entrance, Interior Access, Fully Finished, Walkout Stairs
Cooling: Central A/C
Fuel Type: Electric
Garage: 2
Heating: Forced Air
Home Style: Craftsman
Lot Size: 0.57 Acres
Roof Type: Architectural Shingle
Stories: 3.0
Taxes: $7,160
Year Built: 2026
Feature Descriptions
Additional Structures: Above Grade, Below Grade
Appliances: Built-In Microwave, Dishwasher, ENERGY STAR Refrigerator, Washer, Dryer, Cooktop, Water Dispenser, Water Heater - High-Efficiency
Days on Site: 4
Exterior: Vinyl Siding, Batts Insulation, Blown-In Insulation,
Exterior: Bump-outs, Flood Lights
Flooring: Carpet, Luxury Vinyl Plank
HOA Fee: $250.00/Quarterly
Interior: Family Room Off Kitchen, Floor Plan - Open, Kitchen - Island, Entry Level Bedroom, Bathroom - Walk-In Shower, Bathroom - Tub Shower, Pantry, Primary Bath(s)
Lot Dimensions: 0.57 Acre(S)
Parking Notes: 2 Total Parking Spaces
Sewer: Public Sewer
SQFT Above Finished: 3143
SQFT Below Finished: 970
SQFT Total Finished: 4113
Structure Type: Detached
Total Garage/Parking Spaces: 2
Utilities: Sewer Available, Electric Available
Water: Public
Windows: Low-E
Local Schools
High School: LIBERTY (FAUQUIER)
Middle School: CEDAR LEE
Elementary School: GRACE MILLER
School District: FAUQUIER COUNTY PUBLIC SCHOOLS
Listed By / Shown By
Listed By
Agency Name: New Home Star Virginia, LLC
Agency Phone: 7039672073
Shown By
Agent Name: Linda Martin
Agent Phone: (540) 270-6062
Agency Title: Montague Miller & Co. Realtors

Estimate Your Payment
Estimated Payment
$ 2,610.43 per month $1,780.43 Principal & Interest $596.67 Property Tax $233.33 Homeowner's InsuranceChange Payment Information

Linda Martin
Cell: (540) 270-6062
Fax: (540) 829-6975
Toll Free: (800) 825-6825
Voice Mail: (540) 825-3300 ext. 24
Email Me

Privacy Policy / DMCA Notice / ADA Accessibility


This site is hosted, designed and copyright
© 1994 - 2026 by
Delta Media Group, Inc. -- Patent Pending --
Agency License Information: Montague, Miller & Co. is licensed in the state of Virginia.
3008 Bowens Run Road | MLS# VAFQ2024382
This single family home located at 3008 Bowens Run Road, Bealeton, VA 22712 is currently listed for sale with an asking price of $799,990. This property was built in 2026 and has 5 bedrooms and 5 full and 1 partial baths with 4113 sq. ft. Bowens Run Road is located within the FAUQUIER COUNTY PUBLIC SCHOOLS school district. Search Bealeton real estate on lmartin.montaguemiller.com today.