

BEDS3
BATHS2 full 2 partial
SQUARE FEET1,700
MLS#VAFX2347468
STATUSACTIVE
PROPERTY TYPERental - Townhouse
SUBDIVISIONLAKEFORD
SCHOOLFAIRFAX COUNTY PUBLIC SCHOOLS
Property Description
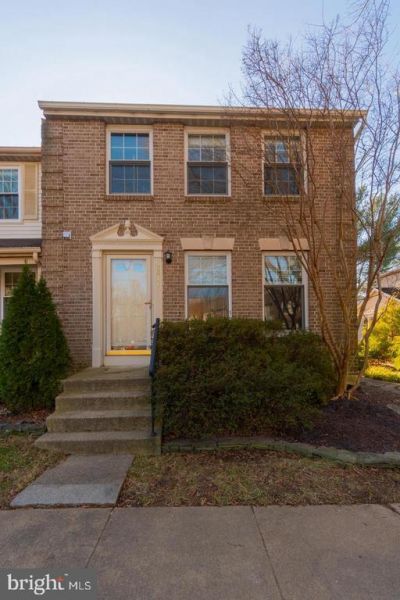
This is a professionally managed property where you will enjoy our FREE Resident Benefits Package! Included are two ways to pay your rent electronically, online maintenance requests as well as an online portal through which you can access important information such as your monthly statement, your Lease and your Association guidelines where applicable. Please note that photos may be from a previous listing and may not reflect this home’s current appearance. This 3BR, 2.55BA end townhome includes a large kitchen featuring stainless steel appliances and custom backsplash, dining and living rooms with hardwood floors and access to deck, a lower level patio and a fenced backyard. The upper level primary bedroom suite includes a walk-in closet with built in shelving. There are two sizeable other bedrooms, both sharing a hall bath with a shower/tub combo. The finished lower level recreation room is perfect for entertaining and features a wood-burning fireplace. A half bath and laundry/utility room with plenty of storage area completes the lower level. Other features include a 6x15 attic with pull down steps. Close to Metro, Mosaic District, shopping, entertainment, and major access routes. Pool for summer fun!
Property Features
Property Type: Rental - Townhouse
Basement: Yes
Basement: Full, Sump Pump, Connecting Stairway, Fully Finished, Rear Entrance, Walkout Level
Cooling: Ceiling Fan(s), Central A/C, Heat Pump(s)
Fireplaces: 1
Fuel Type: Electric
Heating: Heat Pump(s), Forced Air, Central
Home Style: Colonial
Lot Size: 0.05 Acres
Stories: 3.0
Year Built: 1985
Feature Descriptions
Additional Structures: Above Grade, Below Grade
Appliances: Dishwasher, Disposal, Dryer, Humidifier, Icemaker, Oven - Self Cleaning, Oven/Range - Electric, Range Hood, Refrigerator, Stainless Steel Appliances, Washer, Water Dispenser
Community Amenities: Common Grounds, Bike Trail, Jog/Walk Path, Lake, Tennis Courts, Tot Lots/Playground, Party Room, Pool - Outdoor, Recreational Center
Exterior: Brick, Vinyl Siding
Exterior: Sidewalks
Fencing: Rear
Fireplace: Fireplace - Glass Doors, Wood
HOA Fee: $0.00/Unknown
Interior: Attic, Built-Ins, Carpet, Ceiling Fan(s), Floor Plan - Open, Formal/Separate Dining Room, Kitchen - Table Space, Primary Bath(s), Recessed Lighting, Bathroom - Stall Shower, Bathroom - Tub Shower, Walk-in Closet(s), Window Treatments, Wood Floors
Lot: Corner, No Thru Street, Landscaping, Level
Lot Dimensions: 0.05 Acre(S)
Parking Features: On Street, Parking Lot, General Common Elements, Unassigned
Pet Restrictions: Case by Case Basis, Pet Addendum/Deposit, Number Limit, Size/Weight Restriction, Breed Restrictions
Rent Includes: HOA/Condo Fee, Trash Removal
Rooms: Living Room, Dining Room, Primary Bedroom, Bedroom 2,Bedroom 3,Kitchen, Recreation Room, Utility Room, Attic
Sewer: Public Sewer
Special View Info: Garden/Lawn
SQFT Above Finished: 1360
SQFT Below Finished: 340
SQFT Total Finished: 1700
Structure Type: End of Row/Townhouse
Utilities: Cable TV Available
Water: Public
Room Sizes
Utility Room: 13 x 18 Level - Lower 1
Recreation Room: 10 x 16 Level - Lower 1
Kitchen: 11 x 11 Level - Main
Dining Room: 9 x 13 Level - Main
Living Room: 12 x 20 Level - Main
Bedroom 3: 9 x 10 Level - Upper 1
Bedroom 2: 9 x 10 Level - Upper 1
Primary Bedroom: 12 x 14 Level - Upper 1
Attic: 6 x 15 Level - Upper 2
Local Schools
High School: FALLS CHURCH
Middle School: JACKSON
Elementary School: PINE SPRING
School District: FAIRFAX COUNTY PUBLIC SCHOOLS
Listed By / Shown By
Listed By
Agency Name: W J D Management
Agency Phone: 7033853600
Shown By
Agent Name: Linda Martin
Agent Phone: (540) 270-6062
Agency Title: Montague Miller & Co. Realtors


Linda Martin
Cell: (540) 270-6062
Fax: (540) 829-6975
Toll Free: (800) 825-6825
Voice Mail: (540) 825-3300 ext. 24
Email Me

Privacy Policy / DMCA Notice / ADA Accessibility


This site is hosted, designed and copyright
© 1994 - 2026 by
Delta Media Group, Inc. -- Patent Pending --
Agency License Information: Montague, Miller & Co. is licensed in the state of Virginia.
2911 Montauk Court | MLS# VAFX2347468
This property located at 2911 Montauk Court, Falls Church, VA 22042 is currently listed for rent with an asking price of $3,500 / Monthly. Montauk Court is located within the FAIRFAX COUNTY PUBLIC SCHOOLS school district. Search Falls Church real estate on lmartin.montaguemiller.com today.