

BEDS4
BATHS3 full 1 partial
SQUARE FEET2,270
MLS#VAFX2330690
STATUSACTIVE
PROPERTY TYPEResidential - Townhouse
SUBDIVISIONDOMINION
SCHOOLFAIRFAX COUNTY PUBLIC SCHOOLS
Property Description
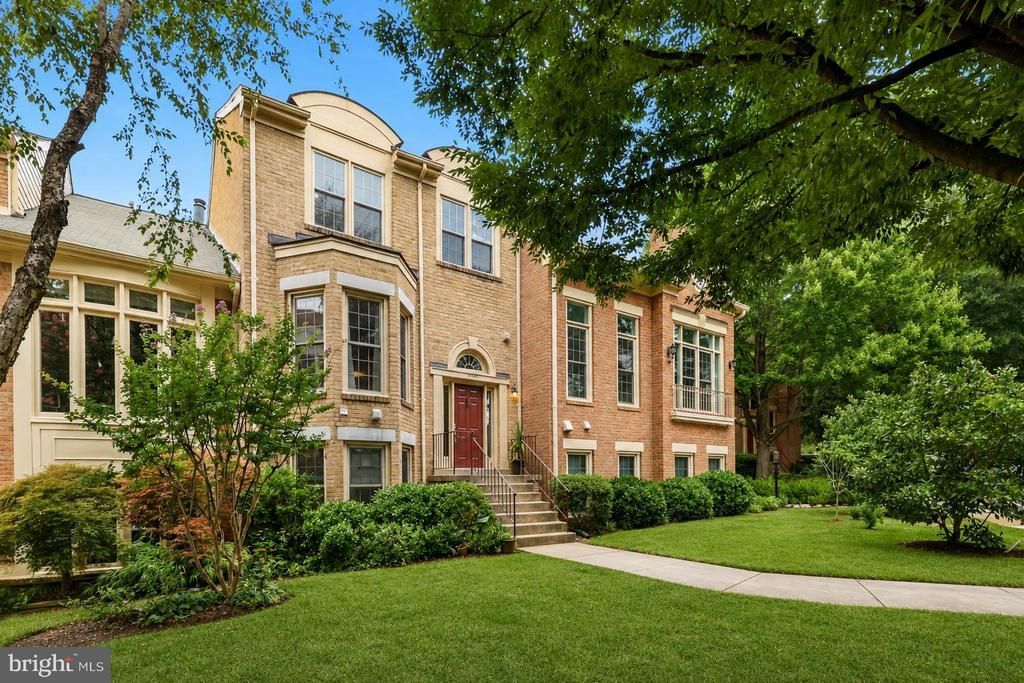
HUGE PRICE REDUCTION!! Welcome to this rarely available townhome in the sought after Dominion neighborhood just minutes from the redeveloped West Falls Church metro retail center. This charming brick-front townhome features hardwood flooring throughout the spacious main-level which walks out onto a deck at the rear of the home. The main level includes one of two cozy fireplaces, as well as the kitchen, which features stainless steel appliances, granite countertops, and wood cabinetry with ample storage space. The upper level hosts the primary suite, which features vaulted ceilings, a walk-in closet, and an ensuite bathroom. Two secondary bedrooms on this level share an additional full bathroom. The lower level contains a large recreation/entertainment room, a fourth bedroom, a third full bathroom, and walks out onto a fenced backyard. This home is ideally situated in the Marshall High School pyramid and is just .3 miles to shopping and restaurants (Trader Joe's, Starbucks, etc.) at Idylwood Plaza and just 1 mile from world-class shopping, entertainment, and restaurants in Tysons Corner. Two reserved parking spaces convey, making this exceptional townhome the perfect place to call home.
Property Features
Property Type: Residential - Townhouse
Basement: Yes
Basement: Rear Entrance, Fully Finished, Outside Entrance, Heated
Cooling: Ceiling Fan(s), Central A/C
Fireplaces: 2
Fuel Type: Natural Gas, Wood
Heating: Forced Air, Programmable Thermostat
Home Style: Colonial
Lot Size: 0.05 Acres
Roof Type: Asphalt
Stories: 3.0
Taxes: $9,750
Year Built: 1986
Feature Descriptions
Additional Structures: Above Grade
Appliances: Dishwasher, Disposal, Built-In Microwave, Dryer, Washer, Refrigerator, Stove
Community Amenities: Common Grounds, Tot Lots/Playground
Days on Site: 86
Exterior: Brick
HOA Fee: $853.00/Semi-Annually
Interior: Kitchen - Gourmet, Breakfast Area, Kitchen - Island, Dining Area, Kitchen - Eat-In, Primary Bath(s), Wood Floors, Recessed Lighting, Floor Plan - Traditional, Ceiling Fan(s), Window Treatments
Lot Dimensions: 0.05 Acre(S)
Rooms: Laundry, Storage Room
Sewer: Public Sewer
SQFT Above Finished: 2270
SQFT Total Finished: 2270
Structure Type: Interior Row/Townhouse
Utilities: Cable TV Available
Water: Public
Windows: Double Pane
Room Sizes
Storage Room: 12 x 8 Level - Lower 1
Local Schools
High School: MARSHALL
Middle School: KILMER
Elementary School: LEMON ROAD
School District: FAIRFAX COUNTY PUBLIC SCHOOLS
Listed By / Shown By
Listed By
Agency Name: Redfin Corporation
Agency Phone: 7036656665
Shown By
Agent Name: Linda Martin
Agent Phone: (540) 270-6062
Agency Title: Montague Miller & Co. Realtors

Estimate Your Payment
Estimated Payment
$ 2,977.32 per month $1,913.99 Principal & Interest $812.50 Property Tax $250.83 Homeowner's InsuranceChange Payment Information

Linda Martin
Cell: (540) 270-6062
Fax: (540) 829-6975
Toll Free: (800) 825-6825
Voice Mail: (540) 825-3300 ext. 24
Email Me

Privacy Policy / DMCA Notice / ADA Accessibility


This site is hosted, designed and copyright
© 1994 - 2026 by
Delta Media Group, Inc. -- Patent Pending --
Agency License Information: Montague, Miller & Co. is licensed in the state of Virginia.
2243 Kings Garden Way | MLS# VAFX2330690
This townhouse located at 2243 Kings Garden Way, Falls Church, VA 22043 is currently listed for sale with an asking price of $860,000. This property was built in 1986 and has 4 bedrooms and 3 full and 1 partial baths with 2270 sq. ft. Kings Garden Way is located in the DOMINION subdivision within the FAIRFAX COUNTY PUBLIC SCHOOLS school district. Search DOMINION real estate on lmartin.montaguemiller.com today.