

BEDS4
BATHS3 full 2 partial
SQUARE FEET2,892
MLS#VALO2139264
STATUSACTIVE
PROPERTY TYPERental - Townhouse
SUBDIVISIONWESTMOORE AT MOOREFIELD
SCHOOLLOUDOUN COUNTY PUBLIC SCHOOLS
Property Description
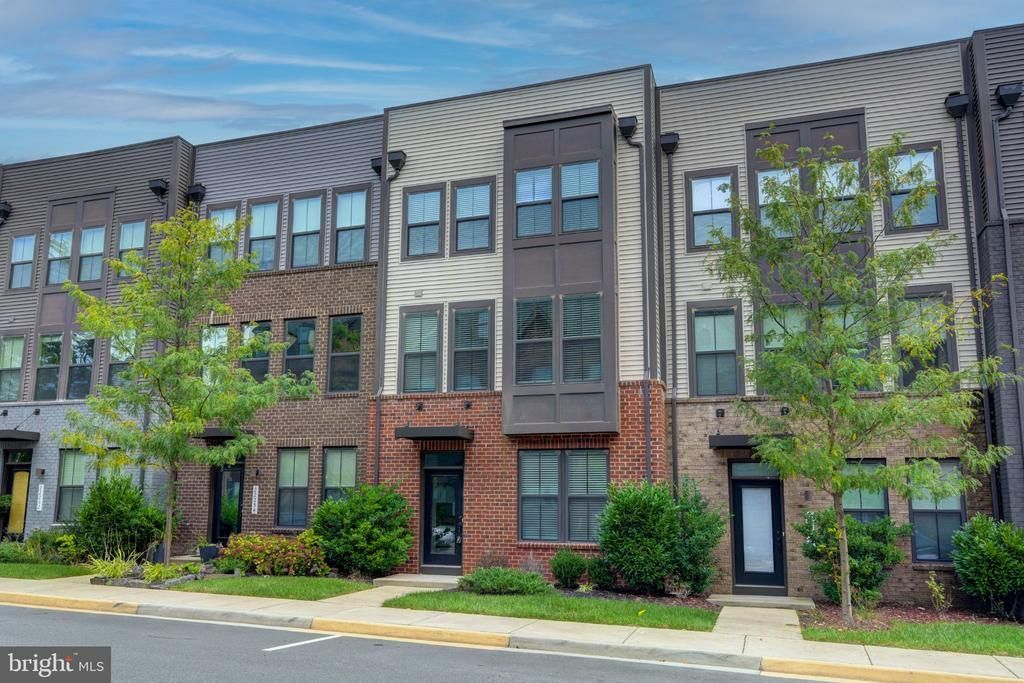
ELEVATED LIVING: **Beautifully Appointed and Minutes for Ashburn Metro** **4 Bedrooms** **3 Full Baths and 2 Half Baths** **Living Spaces on 4 Levels Providing Room for Multiple Activities** **Gourmet Kitchen with Double Oven, Gas Cooktop, Abundant Soft Close Cabinetry, Huge Quartz Island Perfect for Entertaining, Stainless Steel Appliances** ** Flowing Main Level Layout** **2-Car Garage** **Fantastic Community Amenities** PLACE TO RESTORE & RELAX: **Private Rooftop Terrace** **Enjoy Al-fresco Dining on Main Level Covered Balcony** **HOA mows the grass! ** Sophisticated Finishes** **Orientation Provides Flow of Natural Light** COVETED COMMUNITY: ** Close to Metro ** Social Hubs Include Dog Park, Gym, Pool, Playground, Community Center & Amphitheater** ** Ample Street Parking** **Close to Shopping, Restaurants, Entertainment, and Commuter Routes, Metro & Easy Access to Dulles Airport** 12-36 month lease. Available Immediately. Quick Turn Around with Easy Online Application.
Property Features
Property Type: Rental - Townhouse
Basement: Yes
Basement: Daylight, Full, Front Entrance, Fully Finished, Garage Access, Heated, Improved, Outside Entrance, Interior Access, Walkout Level, Windows
Cooling: Central A/C
Fuel Type: Natural Gas
Garage: 2 car attached
Heating: Forced Air
Home Style: Colonial
Lot Size: 0.04 Acres
Roof Type: Shingle
Stories: 4.0
Year Built: 2018
Feature Descriptions
Additional Structures: Above Grade, Below Grade
Appliances: Cooktop, Dryer, Refrigerator, Dishwasher, Disposal, Oven - Double, Oven - Wall, Stainless Steel Appliances, Washer, Microwave
Community Amenities: Pool - Outdoor, Common Grounds, Dog Park, Club House, Tot Lots/Playground, Fitness Center, Picnic Area, Jog/Walk Path
Exterior: Masonry, Vinyl Siding
Exterior: Street Lights, Sidewalks, Roof Deck
Flooring: Carpet, Ceramic Tile, Luxury Vinyl Plank
HOA Fee: $0.00/Monthly
Interior: Ceiling Fan(s), Combination Kitchen/Living, Family Room Off Kitchen, Floor Plan - Open, Kitchen - Island, Pantry, Recessed Lighting, Upgraded Countertops, Walk-in Closet(s), Bathroom - Walk-In Shower, Carpet, Primary Bath(s), Window Treatments
Lot Dimensions: 0.04 Acre(S)
Number of Rooms: 9
Rent Includes: Common Area Maintenance, HOA/Condo Fee, Lawn Service, Recreation Facility, Trash Removal
Rooms: Dining Room, Primary Bedroom, Bedroom 3,Bedroom 4,Kitchen, Family Room, Loft, Bathroom 2
Sewer: Public Sewer
SQFT Above Finished: 2892
SQFT Total Finished: 2892
Structure Type: Interior Row/Townhouse
Total Garage/Parking Spaces: 2
Utilities: Cable TV Available, Phone Available, Under Ground
Water: Public
Local Schools
High School: ROCK RIDGE
Middle School: STONE HILL
Elementary School: MOOREFIELD STATION
School District: LOUDOUN COUNTY PUBLIC SCHOOLS
Listed By / Shown By
Listed By
Agency Name: Real Broker, LLC
Agency Phone: 8554500442
Shown By
Agent Name: Linda Martin
Agent Phone: (540) 270-6062
Agency Title: Montague Miller & Co. Realtors


Linda Martin
Cell: (540) 270-6062
Fax: (540) 829-6975
Toll Free: (800) 825-6825
Voice Mail: (540) 825-3300 ext. 24
Email Me

Privacy Policy / DMCA Notice / ADA Accessibility


This site is hosted, designed and copyright
© 1994 - 2026 by
Delta Media Group, Inc. -- Patent Pending --
Agency License Information: Montague, Miller & Co. is licensed in the state of Virginia.
22256 Sims Terrace | MLS# VALO2139264
This property located at 22256 Sims Terrace , Ashburn, VA 20148 is currently listed for rent with an asking price of $3,600 / Monthly. Sims Terrace is located within the LOUDOUN COUNTY PUBLIC SCHOOLS school district. Search Ashburn real estate on lmartin.montaguemiller.com today.