

BEDS2
BATHS2 full
SQUARE FEET1,598
MLS#VALO2127470
STATUSACTIVE
PROPERTY TYPERental - Townhouse
SUBDIVISIONBELMONT GREENE CONDO
SCHOOLLOUDOUN COUNTY PUBLIC SCHOOLS
Property Description
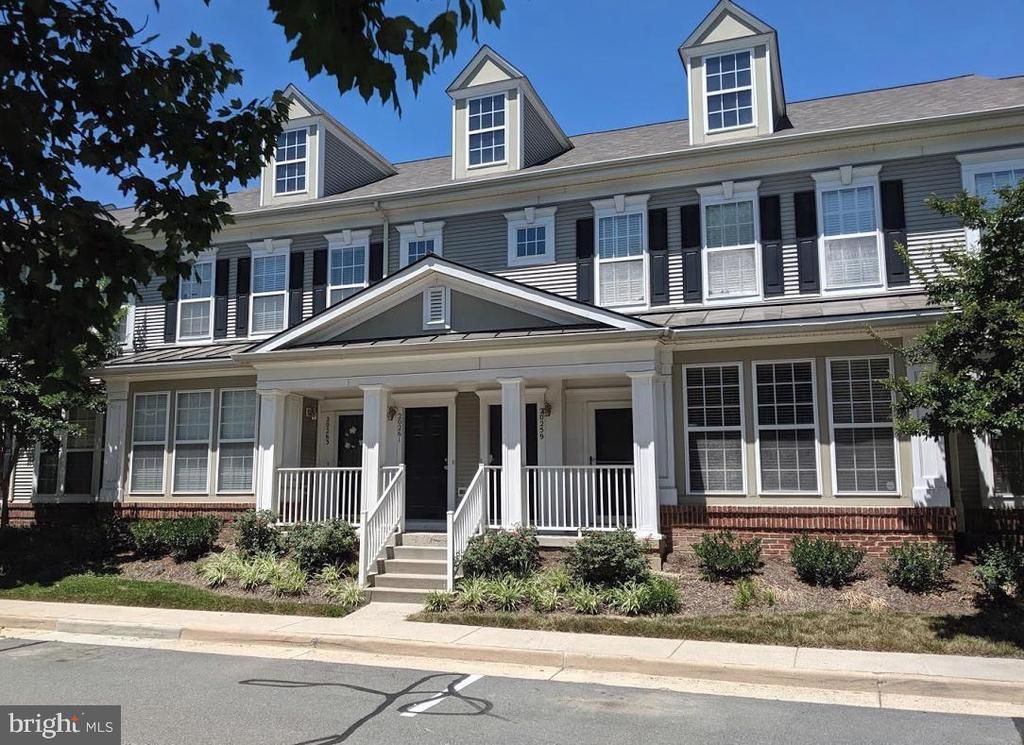
ROOMY RENTAL WITH ATTACHED GARAGE! Spacious and conveniently located 2 BR/2BA/1 Car garage 2 level TH in lovely Belmont Greene. 1,500+ Sqft of living space with an Open floor plan. KT has granite counters, a large island plus eat-in area. It also features a Primary bedroom with walk in closet and bathroom. Great location in Ashburn near main roads, schools and shopping areas. Please call for more information.
Property Features
Property Type: Rental - Townhouse
Cooling: Ceiling Fan(s), Central A/C
Fireplaces: 1
Fuel Type: Natural Gas
Garage: 1 car attached
Heating: 90% Forced Air
Lot Size: 0.00 Acre(S)
Stories: 2.0
Year Built: 2002
Feature Descriptions
Additional Structures: Above Grade, Below Grade
Appliances: Dishwasher, Disposal, Dryer, Exhaust Fan, Microwave, Refrigerator, Washer
Building Name: BELMONT GREENE CONDOMINIUM
Community Amenities: Common Grounds, Jog/Walk Path, Pool - Outdoor, Tot Lots/Playground, Other
Condo/Coop Fee: $0.00/Monthly
Exterior: Aluminum Siding, Vinyl Siding
Exterior: Street Lights
HOA Fee: $0.00/Monthly
Interior: Built-Ins, Carpet, Ceiling Fan(s), Combination Dining/Living, Floor Plan - Open, Kitchen - Island, Pantry, Primary Bath(s)
Lot Dimensions: 0.00 Acre(S)
Pet Restrictions: Pet Addendum/Deposit, Case by Case Basis
Rooms: Living Room, Dining Room, Primary Bedroom, Bedroom 2,Kitchen, Family Room, Foyer, Bathroom 2,Primary Bathroom
Sewer: Public Sewer
SQFT Above Finished: 1598
SQFT Total Finished: 1598
Structure Type: Interior Row/Townhouse
Total Garage/Parking Spaces: 1
Water: Public
Local Schools
School District: LOUDOUN COUNTY PUBLIC SCHOOLS
Listed By / Shown By
Listed By
Agency Name: Pearson Smith Realty, LLC
Agency Phone: 5713861075
Shown By
Agent Name: Linda Martin
Agent Phone: (540) 270-6062
Agency Title: Montague Miller & Co. Realtors


Linda Martin
Cell: (540) 270-6062
Fax: (540) 829-6975
Toll Free: (800) 825-6825
Voice Mail: (540) 825-3300 ext. 24
Email Me

Privacy Policy / DMCA Notice / ADA Accessibility


This site is hosted, designed and copyright
© 1994 - 2026 by
Delta Media Group, Inc. -- Patent Pending --
Agency License Information: Montague, Miller & Co. is licensed in the state of Virginia.
20261 Owings Terrace | MLS# VALO2127470
This property located at 20261 Owings Terrace, Ashburn, VA 20147 is currently listed for rent with an asking price of $2,550 / Monthly. Owings Terrace is located within the LOUDOUN COUNTY PUBLIC SCHOOLS school district. Search Ashburn real estate on lmartin.montaguemiller.com today.