

BEDS2
BATHS2 full
SQUARE FEET1,598
MLS#VALO2128216
STATUSACTIVE UNDER CONTRACT
PROPERTY TYPEResidential - Condominium
SUBDIVISIONBELMONT GREENE CONDO
SCHOOLLOUDOUN COUNTY PUBLIC SCHOOLS
Property Description
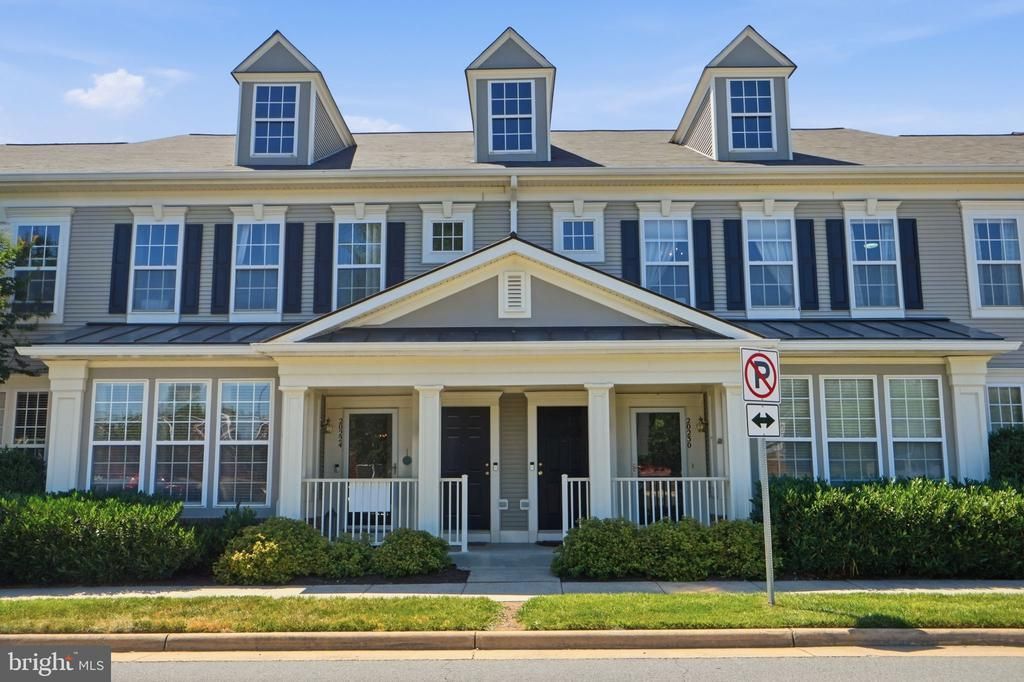
**Home has a 2.75% Assumable Mortgage** Morning coffee on the balcony off the living area — that's the detail that sticks with you after you leave this one. Two-level condo in Ashburn Village, 2 bedrooms, 2 full baths, 1,598 square feet, 1-car garage, fresh carpet throughout. The layout gives you real separation between the living space and the bedrooms, the natural light makes the main level feel bigger than the square footage suggests, and the dining area flows naturally off the kitchen without feeling forced. The home has been genuinely well maintained. You are not walking into someone else's deferred maintenance list. Clean, move-in ready, and priced to move in a market where that combination is harder to find than most buyers expect going in. One Loudoun minutes away. Dulles Toll Road access. Loudoun County schools. Sometimes the right home just has everything in the right place.
Property Features
Property Type: Residential - Condominium
Cooling: Ceiling Fan(s)
Fireplaces: 1
Fuel Type: Natural Gas
Garage: 1
Heating: Forced Air
Home Style: Colonial, Unit/Flat
Roof Type: Asphalt
Stories: 2.0
Taxes: $3,290
Year Built: 2002
Feature Descriptions
Additional Structures: Above Grade, Below Grade
Appliances: Built-In Microwave, Built-In Range, Dishwasher, Disposal, Dryer, Dryer - Electric, Dryer - Front Loading, Icemaker, Microwave, Oven - Single, Oven/Range - Electric, Refrigerator, Stainless Steel Appliances, Washer, Water Heater
Building Name: BELMONT GREENE CONDOMINIUM
Community Amenities: Common Grounds, Party Room, Pool - Outdoor, Recreational Center, Swimming Pool, Tennis Courts, Tot Lots/Playground
Condo/Coop Fee: $449.00/Monthly
Days on Site: 141
Electric: 150 Amps
Exterior: Vinyl Siding, Wood Siding
Fireplace: Gas/Propane, Mantel(s)
Flooring: Carpet, Ceramic Tile, Hardwood
Interior: Carpet, Ceiling Fan(s), Family Room Off Kitchen, Floor Plan - Open, Primary Bath(s), Walk-in Closet(s), WhirlPool/HotTub, Wood Floors
Parking Features: Concrete Driveway, Unassigned
Parking Notes: 1 Total Parking Spaces
Pet Restrictions: No Pet Restrictions
Sewer: Public Sewer
SQFT Above Finished: 1598
SQFT Total Finished: 1598
Structure Type: Unit/Flat/Apartment
Total Garage/Parking Spaces: 1
Utilities: Cable TV Available, Electric Available, Natural Gas Available, Phone Available, Sewer Available, Under Ground, Water Available
Water: Public
Windows: Double Pane
Local Schools
High School: STONE BRIDGE
Middle School: TRAILSIDE
Elementary School: BELMONT STATION
School District: LOUDOUN COUNTY PUBLIC SCHOOLS
Listed By / Shown By
Listed By
Agency Name: Real Broker, LLC
Agency Phone: 8554500442
Shown By
Agent Name: Linda Martin
Agent Phone: (540) 270-6062
Agency Title: Montague Miller & Co. Realtors

Estimate Your Payment
Estimated Payment
$ 1,404.40 per month $999.28 Principal & Interest $274.17 Property Tax $130.96 Homeowner's InsuranceChange Payment Information

Linda Martin
Cell: (540) 270-6062
Fax: (540) 829-6975
Toll Free: (800) 825-6825
Voice Mail: (540) 825-3300 ext. 24
Email Me

Privacy Policy / DMCA Notice / ADA Accessibility


This site is hosted, designed and copyright
© 1994 - 2026 by
Delta Media Group, Inc. -- Patent Pending --
Agency License Information: Montague, Miller & Co. is licensed in the state of Virginia.
20228 Nightwatch Street | MLS# VALO2128216
This condo located at 20228 Nightwatch Street, Ashburn, VA 20147 is currently listed for sale with an asking price of $449,000. This property was built in 2002 and has 2 bedrooms and 2 full baths with 1598 sq. ft. Nightwatch Street is located in the BELMONT GREENE CONDO subdivision within the LOUDOUN COUNTY PUBLIC SCHOOLS school district. Search BELMONT GREENE CONDO real estate on lmartin.montaguemiller.com today.