

BEDS5
BATHS4 full 1 partial
SQUARE FEET5,910
MLS#VALO2135246
STATUSACTIVE
PROPERTY TYPEResidential - Single Family
SUBDIVISIONRIVER CREEK
SCHOOLLOUDOUN COUNTY PUBLIC SCHOOLS
Property Description
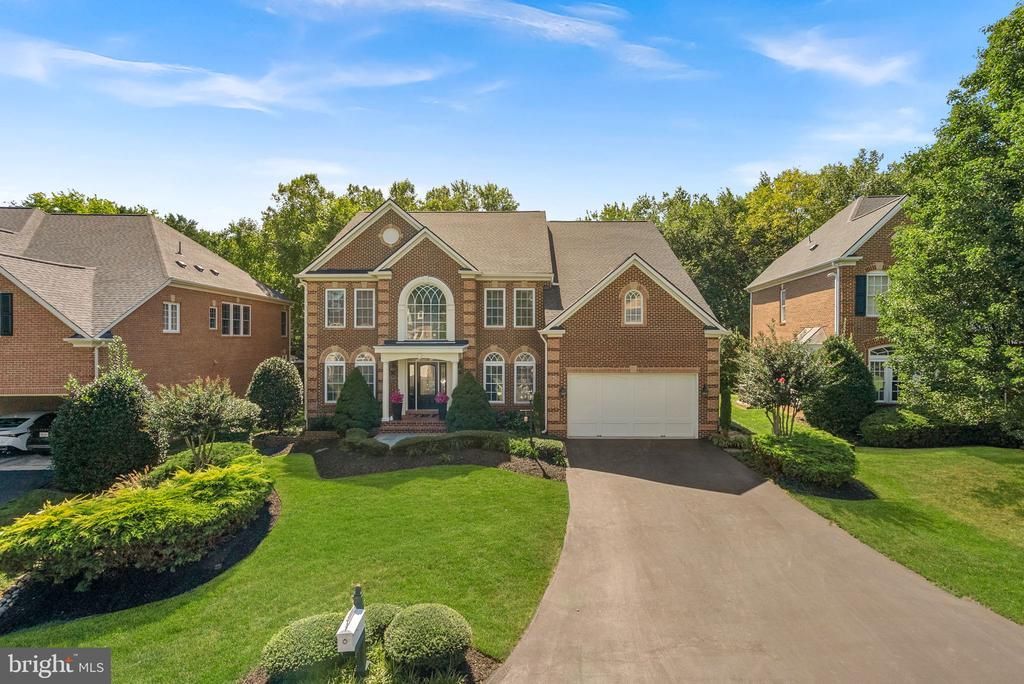
Experience elevated living in the prestigious gated community of River Creek. Perfectly positioned along the 14th hole, this exceptional 5-bedroom, 4.5-bath home blends impressive architecture, sophisticated updates and spaces designed for both everyday living and unforgettable entertaining. A dramatic two-story foyer welcomes you inside, where hardwood floors lead to a breathtaking two-story family room with floor-to-ceiling windows overlooking the beautiful golf course setting. The updated kitchen serves as the heart of the home with stainless steel appliances and an effortless connection to the living and entertaining spaces. Step outside to the beautifully hardscaped patio and enjoy your own private retreat just steps from the 14th tee—perfect for morning coffee, dinner outdoors or evenings spent entertaining friends. The primary suite is a true sanctuary, highlighted by a spa-inspired renovated bath with heated tile floors, an oversized shower with body sprays, freestanding soaking tub, private sauna and anti-fog mirrors. Custom-organized closets complete the retreat, while a secondary bedroom offers its own beautifully updated en-suite bath with heated floors. The walk-up lower level creates another inviting destination with new carpet, a fireplace and a fully equipped bar—ideal for entertaining, movie nights or hosting overnight guests. A fifth bedroom and full bath provide additional flexibility. Smart-home conveniences, whole-house water filtration, reverse-osmosis drinking water, a Rachio-controlled irrigation system and Tesla charger add modern comfort throughout. With golf course views, exceptional entertaining spaces and resort-inspired amenities, this River Creek residence offers luxury that is meant to be lived in.
Property Features
Property Type: Residential - Single Family
Basement: Yes
Basement: Fully Finished
Cooling: Central A/C
Fireplaces: 2
Fuel Type: Natural Gas
Garage: 2
Heating: Forced Air
Home Style: Colonial
Lot Size: 0.28 Acres
Roof Type: Shingle
Stories: 2.0
Taxes: $11,487
Year Built: 2003
Feature Descriptions
Additional Structures: Above Grade, Below Grade
Appliances: Built-In Microwave, Built-In Range, Dishwasher, Disposal, Dryer, Oven - Wall, Oven/Range - Gas, Refrigerator, Stainless Steel Appliances, Washer
Community Amenities: Basketball Courts, Club House, Fitness Center, Gated Community, Golf Course Membership Available, Jog/Walk Path, Pickleball Courts, Pool - Outdoor, Tennis Courts, Tot Lots/Playground
Days on Site: 47
Exterior: Masonry
HOA Fee: $258.00/Monthly
Interior: Ceiling Fan(s), Floor Plan - Open, Kitchen - Gourmet, Kitchen - Island, Pantry, Recessed Lighting, Sprinkler System, Upgraded Countertops, Walk-in Closet(s), Water Treat System, Wood Floors
Lot Dimensions: 0.28 Acre(S)
Parking Features: Asphalt Driveway, Electric Vehicle Charging Station(s)
Parking Notes: 2 Total Parking Spaces
Special View Info: Golf Course
SQFT Above Finished: 3960
SQFT Below Finished: 1950
SQFT Total Finished: 5910
Structure Type: Detached
Total Garage/Parking Spaces: 2
Water: Public
Local Schools
High School: HERITAGE
Middle School: HARPER PARK
Elementary School: RICHARD AND MILDRED LOVING
School District: LOUDOUN COUNTY PUBLIC SCHOOLS
Listed By / Shown By
Listed By
Agency Name: Keller Williams Realty
Agency Phone: 7034309008
Shown By
Agent Name: Linda Martin
Agent Phone: (540) 270-6062
Agency Title: Montague Miller & Co. Realtors

Estimate Your Payment
Estimated Payment
$ 5,234.03 per month $3,781.24 Principal & Interest $957.25 Property Tax $495.54 Homeowner's InsuranceChange Payment Information

Linda Martin
Cell: (540) 270-6062
Fax: (540) 829-6975
Toll Free: (800) 825-6825
Voice Mail: (540) 825-3300 ext. 24
Email Me

Privacy Policy / DMCA Notice / ADA Accessibility


This site is hosted, designed and copyright
© 1994 - 2026 by
Delta Media Group, Inc. -- Patent Pending --
Agency License Information: Montague, Miller & Co. is licensed in the state of Virginia.
18205 Shinniecock Hills | MLS# VALO2135246
This single family home located at 18205 Shinniecock Hills, Leesburg, VA 20176 is currently listed for sale with an asking price of $1,699,000. This property was built in 2003 and has 5 bedrooms and 4 full and 1 partial baths with 5910 sq. ft. Shinniecock Hills is located in the RIVER CREEK subdivision within the LOUDOUN COUNTY PUBLIC SCHOOLS school district. Search RIVER CREEK real estate on lmartin.montaguemiller.com today.