

BEDS3
BATHS3 full 1 partial
SQUARE FEET2,273
MLS#VAPW2130226
STATUSACTIVE
PROPERTY TYPEResidential - Townhouse
SUBDIVISIONPOWELLS LANDING
SCHOOLPRINCE WILLIAM COUNTY PUBLIC SCHOOLS
Property Description
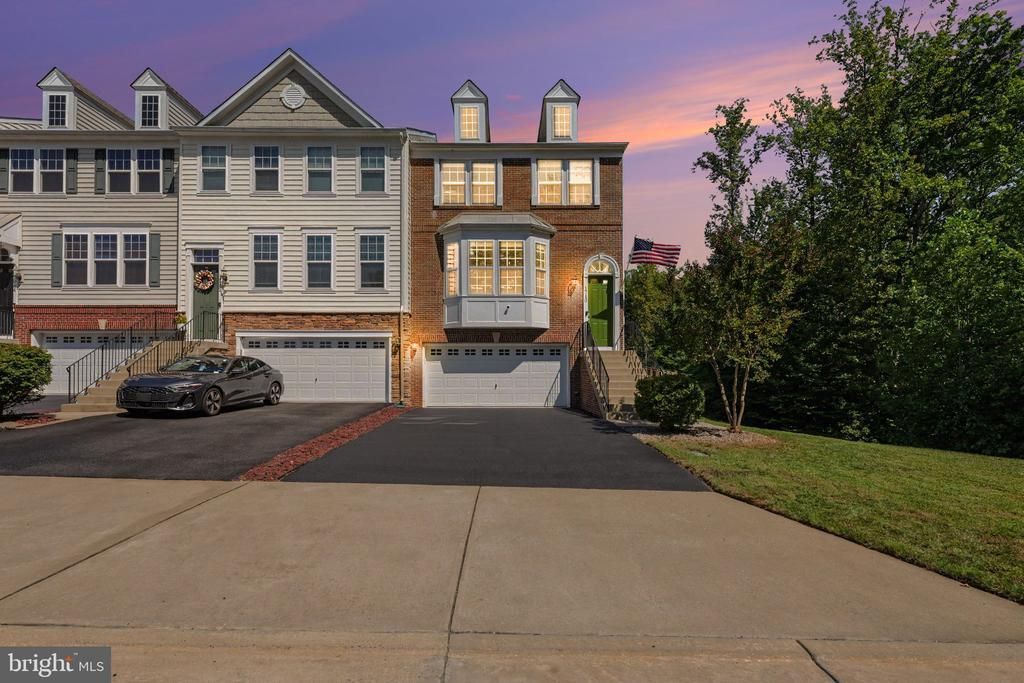
Welcome to this impressive BRICK-FRONT END-UNIT townhome in sought-after Powell’s Landing, offering a TWO-CAR GARAGE, OVERSIZED FENCED BACKYARD, beautiful WOODED VIEWS, and CUL-DE-SAC LOCATION! One of the home’s standout features is that there is absolutely NO CARPET ANYWHERE—just clean, easy-to-maintain flooring throughout for a more allergy-friendly living environment. Filled with NATURAL LIGHT, this spacious home offers exceptional privacy and a two-car garage and WIDE DRIVEWAY. The open main level features WOOD FLOORS, a sun-filled living room with an EXTENDED BAY WINDOW, and a stunning GOURMET KITCHEN with granite countertops, extended-height cabinetry, an OVERSIZED ISLAND, a FIVE -BURNER GAS COOKTOP, DOUBLE WALL OVENS, a WALK-IN PANTRY, and a newer refrigerator installed in 2023. The spacious dining area easily accommodates a large table with plenty of room around it and opens directly to the DECK—perfect for entertaining or relaxing while enjoying the peaceful wooded setting. Upstairs, the spacious PRIMARY SUITE offers a WALK-IN CLOSET and private en-suite bathroom with DUAL GRANITE VANITIES and an OVERSIZED TILED SHOWER with a built-in seat. Two additional bedrooms, a full hall bathroom, and convenient BEDROOM-LEVEL LAUNDRY complete the upper level. The FULLY FINISHED, WALK-OUT BASEMENT provides a large recreation room, THIRD FULL BATHROOM, abundant natural light, and direct access to the STONE PATIO and EXTRA-WIDE FENCED BACKYARD. Additional highlights include a water heater replaced in 2024, an Ecobee smart thermostat, Vivint security equipment, a UV-C HVAC light system, and a two-zone Rain Bird irrigation SPRINKLER system serving both the front and backyard. Powell’s Landing residents enjoy a COMMUNITY POOL, clubhouse, playgrounds, sports courts, parks, and walking paths. Conveniently located near Leesylvania State Park, the Potomac River, Rippon Landing VRE, I-95, Route 1, Quantico, Fort Belvoir, Wegmans, Stonebridge at Potomac Town Center, and Potomac Mills. With its end-unit privacy, abundant natural light, completely carpet-free interior, generous parking, expansive outdoor space, wooded views, and two-car garage, this home checks all the boxes.
Property Features
Property Type: Residential - Townhouse
Basement: Yes
Basement: Daylight, Full, Fully Finished, Walkout Level, Full, Garage Access, Heated, Improved, Interior Access, Outside Entrance, Windows
Cooling: Ceiling Fan(s), Central A/C
Fuel Type: Natural Gas
Garage: 2
Heating: Forced Air
Home Style: Colonial
Lot Size: 0.08 Acres
Stories: 3.0
Taxes: $5,615
Year Built: 2015
Feature Descriptions
Additional Structures: Above Grade, Below Grade
Appliances: Built-In Microwave, Cooktop, Dishwasher, Disposal, Dryer, Icemaker, Oven - Double, Oven - Wall, Refrigerator, Stainless Steel Appliances, Washer, Water Heater
Community Amenities: Baseball Field, Basketball Courts, Club House, Common Grounds, Community Center, Jog/Walk Path, Pool - Outdoor, Recreational Center, Swimming Pool, Tennis Courts, Tot Lots/Playground
Exterior: Combination
Exterior: Extensive Hardscape, Sidewalks, Street Lights
Fencing: Rear
Flooring: Wood
HOA Fee: $158.00/Monthly
Interior: Breakfast Area, Ceiling Fan(s), Dining Area, Floor Plan - Open, Kitchen - Eat-In, Kitchen - Gourmet, Kitchen - Island, Pantry, Primary Bath(s), Recessed Lighting, Sprinkler System, Upgraded Countertops, Walk-in Closet(s), Window Treatments, Wood Floors
Lot: Backs to Trees, Cul-de-sac, Front Yard, Level, Premium, Rear Yard, SideYard(s), Trees/Wooded
Lot Dimensions: 0.08 Acre(S)
Number of Rooms: 7
Parking Features: Asphalt Driveway
Parking Notes: 6 Total Parking Spaces
Sewer: Public Sewer
Special View Info: Garden/Lawn, Trees/Woods
SQFT Above Finished: 1840
SQFT Below Finished: 433
SQFT Total Finished: 2273
Structure Type: End of Row/Townhouse
Total Garage/Parking Spaces: 6
Utilities: Cable TV Available, Natural Gas Available, Phone Available, Sewer Available, Water Available
Water: Public
Windows: Bay/Bow, Sliding
Wooded: Yes
Local Schools
High School: POTOMAC
Middle School: POTOMAC
Elementary School: LEESYLVANIA
School District: PRINCE WILLIAM COUNTY PUBLIC SCHOOLS
Listed By / Shown By
Listed By
Agency Name: RE/MAX Gateway, LLC
Agency Phone: 7036527000
Shown By
Agent Name: Linda Martin
Agent Phone: (540) 270-6062
Agency Title: Montague Miller & Co. Realtors

Estimate Your Payment
Estimated Payment
$ 1,978.26 per month $1,335.34 Principal & Interest $467.92 Property Tax $175.00 Homeowner's InsuranceChange Payment Information

Linda Martin
Cell: (540) 270-6062
Fax: (540) 829-6975
Toll Free: (800) 825-6825
Voice Mail: (540) 825-3300 ext. 24
Email Me

Privacy Policy / DMCA Notice / ADA Accessibility


This site is hosted, designed and copyright
© 1994 - 2026 by
Delta Media Group, Inc. -- Patent Pending --
Agency License Information: Montague, Miller & Co. is licensed in the state of Virginia.
1740 Hartfield Court | MLS# VAPW2130226
This townhouse located at 1740 Hartfield Court, Woodbridge, VA 22191 is currently listed for sale with an asking price of $600,000. This property was built in 2015 and has 3 bedrooms and 3 full and 1 partial baths with 2273 sq. ft. Hartfield Court is located in the POWELLS LANDING subdivision within the PRINCE WILLIAM COUNTY PUBLIC SCHOOLS school district. Search POWELLS LANDING real estate on lmartin.montaguemiller.com today.