

BEDS3
BATHS2 full
SQUARE FEET2,116
MLS#VAST2052072
STATUSACTIVE
PROPERTY TYPEResidential - Single Family
SUBDIVISIONVISTA WOODS
SCHOOLSTAFFORD COUNTY PUBLIC SCHOOLS
Property Description
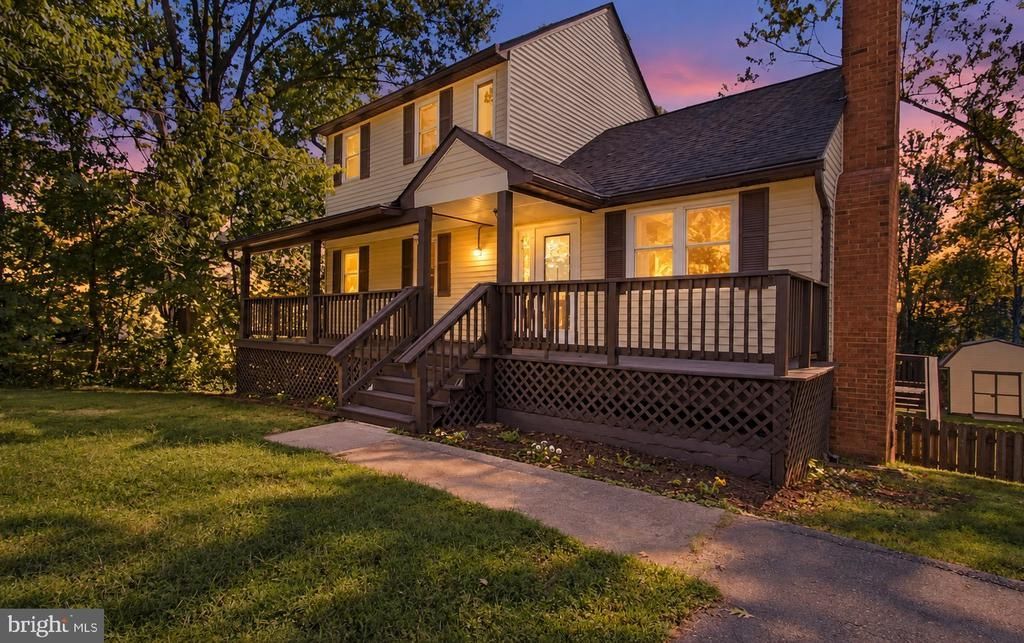
Character, flexibility, and commuter convenience come together in this North Stafford home. A welcoming covered front porch leads into a freshly painted interior, where hardwood floors and a dramatic vaulted living room ceiling make an immediate impression. The Blue Ridge cast-iron wood/coal stove adds warmth and distinctive character, while the kitchen looks out to a level, fully fenced backyard. The versatile layout offers a private main-level primary bedroom with an en-suite bath, plus two spacious bedrooms and a full bath upstairs. Downstairs, the walk-out basement creates room to spread out, with a second stove, built-in bar, flexible bonus space, and dedicated laundry room. New water heater- 2024. Also, there is an outside 220v plug in for electric vehicles. Enjoy the outdoors from the sizable deck or the fenced backyard. When it’s time to head out, Garrisonville Road, I-95, and Route 1 are close by, with FXBG bus service nearby, a VDOT commuter lot minutes away, and the Leeland Road VRE station a short drive. A home with personality, practical space, and an easy-to-love location—come see it for yourself.
Property Features
Property Type: Residential - Single Family
Basement: Yes
Basement: Connecting Stairway, Interior Access, Walkout Level
Cooling: Ceiling Fan(s), Central A/C, Heat Pump(s)
Fireplaces: 2
Fuel Type: Electric
Heating: Heat Pump(s)
Home Style: Colonial
Lot Size: 0.46 Acres
Stories: 3.0
Taxes: $2,732
Year Built: 1980
Feature Descriptions
Accessibility: 2+ Access Exits, Doors - Swing In
Additional Structures: Above Grade, Below Grade
Exterior: Concrete, Aluminum Siding
Fencing: Wood
Fireplace: Brick, Mantel(s), Wood
Flooring: Hardwood, Ceramic Tile, Carpet
Interior: Bar, Carpet, Combination Dining/Living, Entry Level Bedroom, Primary Bath(s), Recessed Lighting, Skylight(s), Stove - Wood, Wood Floors
Lot: Front Yard, Open, Rear Yard
Lot Dimensions: 0.46 Acre(S)
Parking Features: Paved Driveway
Sewer: Public Sewer
Special View Info: Garden/Lawn
SQFT Above Finished: 1228
SQFT Below Finished: 888
SQFT Total Finished: 2116
Structure Type: Detached
Water: Public
Local Schools
School District: STAFFORD COUNTY PUBLIC SCHOOLS
Listed By / Shown By
Listed By
Agency Name: Samson Properties
Agency Phone: 5406811500
Shown By
Agent Name: Linda Martin
Agent Phone: (540) 270-6062
Agency Title: Montague Miller & Co. Realtors

Estimate Your Payment
Estimated Payment
$ 1,524.04 per month $1,146.17 Principal & Interest $227.67 Property Tax $150.21 Homeowner's InsuranceChange Payment Information

Linda Martin
Cell: (540) 270-6062
Fax: (540) 829-6975
Toll Free: (800) 825-6825
Voice Mail: (540) 825-3300 ext. 24
Email Me

Privacy Policy / DMCA Notice / ADA Accessibility


This site is hosted, designed and copyright
© 1994 - 2026 by
Delta Media Group, Inc. -- Patent Pending --
Agency License Information: Montague, Miller & Co. is licensed in the state of Virginia.
160 Choptank Road | MLS# VAST2052072
This single family home located at 160 Choptank Road, Stafford, VA 22556 is currently listed for sale with an asking price of $515,000. This property was built in 1980 and has 3 bedrooms and 2 full baths with 2116 sq. ft. Choptank Road is located in the VISTA WOODS subdivision within the STAFFORD COUNTY PUBLIC SCHOOLS school district. Search VISTA WOODS real estate on lmartin.montaguemiller.com today.