

BEDS3
BATHS2 full 2 partial
SQUARE FEET2,090
MLS#VAFX2343130
STATUSACTIVE
PROPERTY TYPEResidential - Townhouse
SUBDIVISIONSULLY STATION
SCHOOLFAIRFAX COUNTY PUBLIC SCHOOLS
Property Description
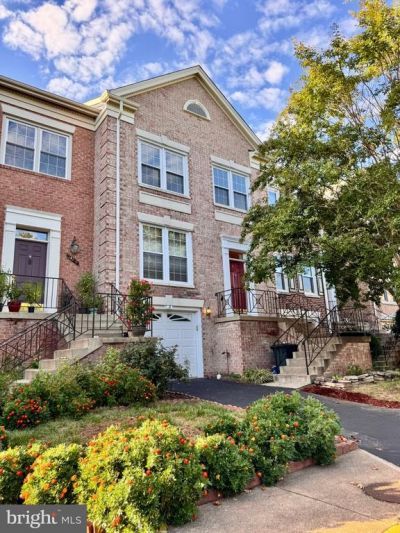
Welcome to 14308 Winding Woods Ct, a spacious brick front townhome tucked away in the exclusive residences of the Lifestyle at Sully Station. The Falmouth model features an open-concept layout with hardwood floors, a trex deck, cathedral ceilings on the upper level, a fireplace in the basement den, and a hardscaped patio. Gleaming hardwood flooring from an abundance of natural light gives the home a welcoming feel on the entirety of the main level. Large bay windows in the kitchen illuminate granite countertops and a cozy tile backsplash. The kitchen is complete with plenty of cabinet space, a built in microwave, a gas stove, and a spacious pantry. As you approach upstairs, cathedral ceilings connect you to three generously sized bedrooms and two full baths. On your right, the cathedral ceilings expand into the primary suite, which has a large walk-in closet and a spa-like dual vanity bathroom with skylight ceilings, a walk-in shower, and a jetted jacuzzi tub. In the lower level, you will access another half bath, a one-car attached garage, laundry, the utility room, and a walk-out level exit to your lovely patio. Conveniently located in Centreville, this home combines a cozy neighborhood appeal with an olympic sized swimming pool, tennis courts, playgrounds, and walking trails all throughout Sully Station. Living here provides easy access to everyday shopping, dining, recreation, and major commuter routes from I-66, Route 29, Route 50, and Route 28. Centreville is the ultimate foodie’s dream with nearby highly rated cafes, bakeries, Virginia’s best noodles shops, sushi, BBQ, and more. Shop at nearby Costco, Wegmans, and the Fair Oaks Mall. A nature retreat is convenient with less than a one hour drive to the Shenandoah National Forest. This is truly the ideal location to call home.
Property Features
Property Type: Residential - Townhouse
Basement: Yes
Basement: Daylight, Full, Fully Finished, Rear Entrance, Walkout Level
Cooling: Central A/C
Fireplaces: 1
Fuel Type: Natural Gas
Garage: 1
Heating: Central
Home Style: Colonial
Lot Size: 0.04 Acres
Stories: 3.0
Taxes: $7,075
Year Built: 1989
Feature Descriptions
Additional Structures: Above Grade, Below Grade
Appliances: Built-In Microwave, Dishwasher, Disposal, Dryer, Oven/Range - Gas, Refrigerator, Stainless Steel Appliances, Washer, Water Heater
Building Name: SULLY STATION
Community Amenities: Common Grounds, Community Center, Jog/Walk Path, Pool - Outdoor, Recreational Center, Tennis Courts, Tot Lots/Playground
Days on Site: 34
Exterior: Brick Front
HOA Fee: $129.04/Monthly
Interior: Dining Area, Bathroom - Jetted Tub, Carpet, Ceiling Fan(s), Floor Plan - Traditional, Kitchen - Gourmet, Skylight(s), Walk-in Closet(s), Wood Floors
Lot: Cul-de-sac, No Thru Street
Lot Dimensions: 0.04 Acre(S)
Parking Features: Asphalt Driveway
Parking Notes: 2 Total Parking Spaces
Pet Restrictions: No Pet Restrictions
Sewer: Public Sewer
SQFT Above Finished: 1672
SQFT Below Finished: 418
SQFT Total Finished: 2090
Structure Type: Interior Row/Townhouse
Total Garage/Parking Spaces: 2
Water: Public
Local Schools
High School: WESTFIELD
Middle School: STONE
Elementary School: CUB RUN
School District: FAIRFAX COUNTY PUBLIC SCHOOLS
Listed By / Shown By
Listed By
Agency Name: CENTURY 21 New Millennium
Agency Phone: 7035564222
Shown By
Agent Name: Linda Martin
Agent Phone: (540) 270-6062
Agency Title: Montague Miller & Co. Realtors

Estimate Your Payment
Estimated Payment
$ 2,213.20 per month $1,435.49 Principal & Interest $589.58 Property Tax $188.12 Homeowner's InsuranceChange Payment Information

Linda Martin
Cell: (540) 270-6062
Fax: (540) 829-6975
Toll Free: (800) 825-6825
Voice Mail: (540) 825-3300 ext. 24
Email Me

Privacy Policy / DMCA Notice / ADA Accessibility


This site is hosted, designed and copyright
© 1994 - 2026 by
Delta Media Group, Inc. -- Patent Pending --
Agency License Information: Montague, Miller & Co. is licensed in the state of Virginia.
14308 Winding Woods Court | MLS# VAFX2343130
This townhouse located at 14308 Winding Woods Court, Centreville, VA 20120 is currently listed for sale with an asking price of $644,999. This property was built in 1989 and has 3 bedrooms and 2 full and 2 partial baths with 2090 sq. ft. Winding Woods Court is located in the SULLY STATION subdivision within the FAIRFAX COUNTY PUBLIC SCHOOLS school district. Search SULLY STATION real estate on lmartin.montaguemiller.com today.