

BEDS3
BATHS3 full
SQUARE FEET2,688
MLS#683557
STATUS
PROPERTY TYPEResidential - Single Family
SUBDIVISIONGREEN ACRES
Property Description
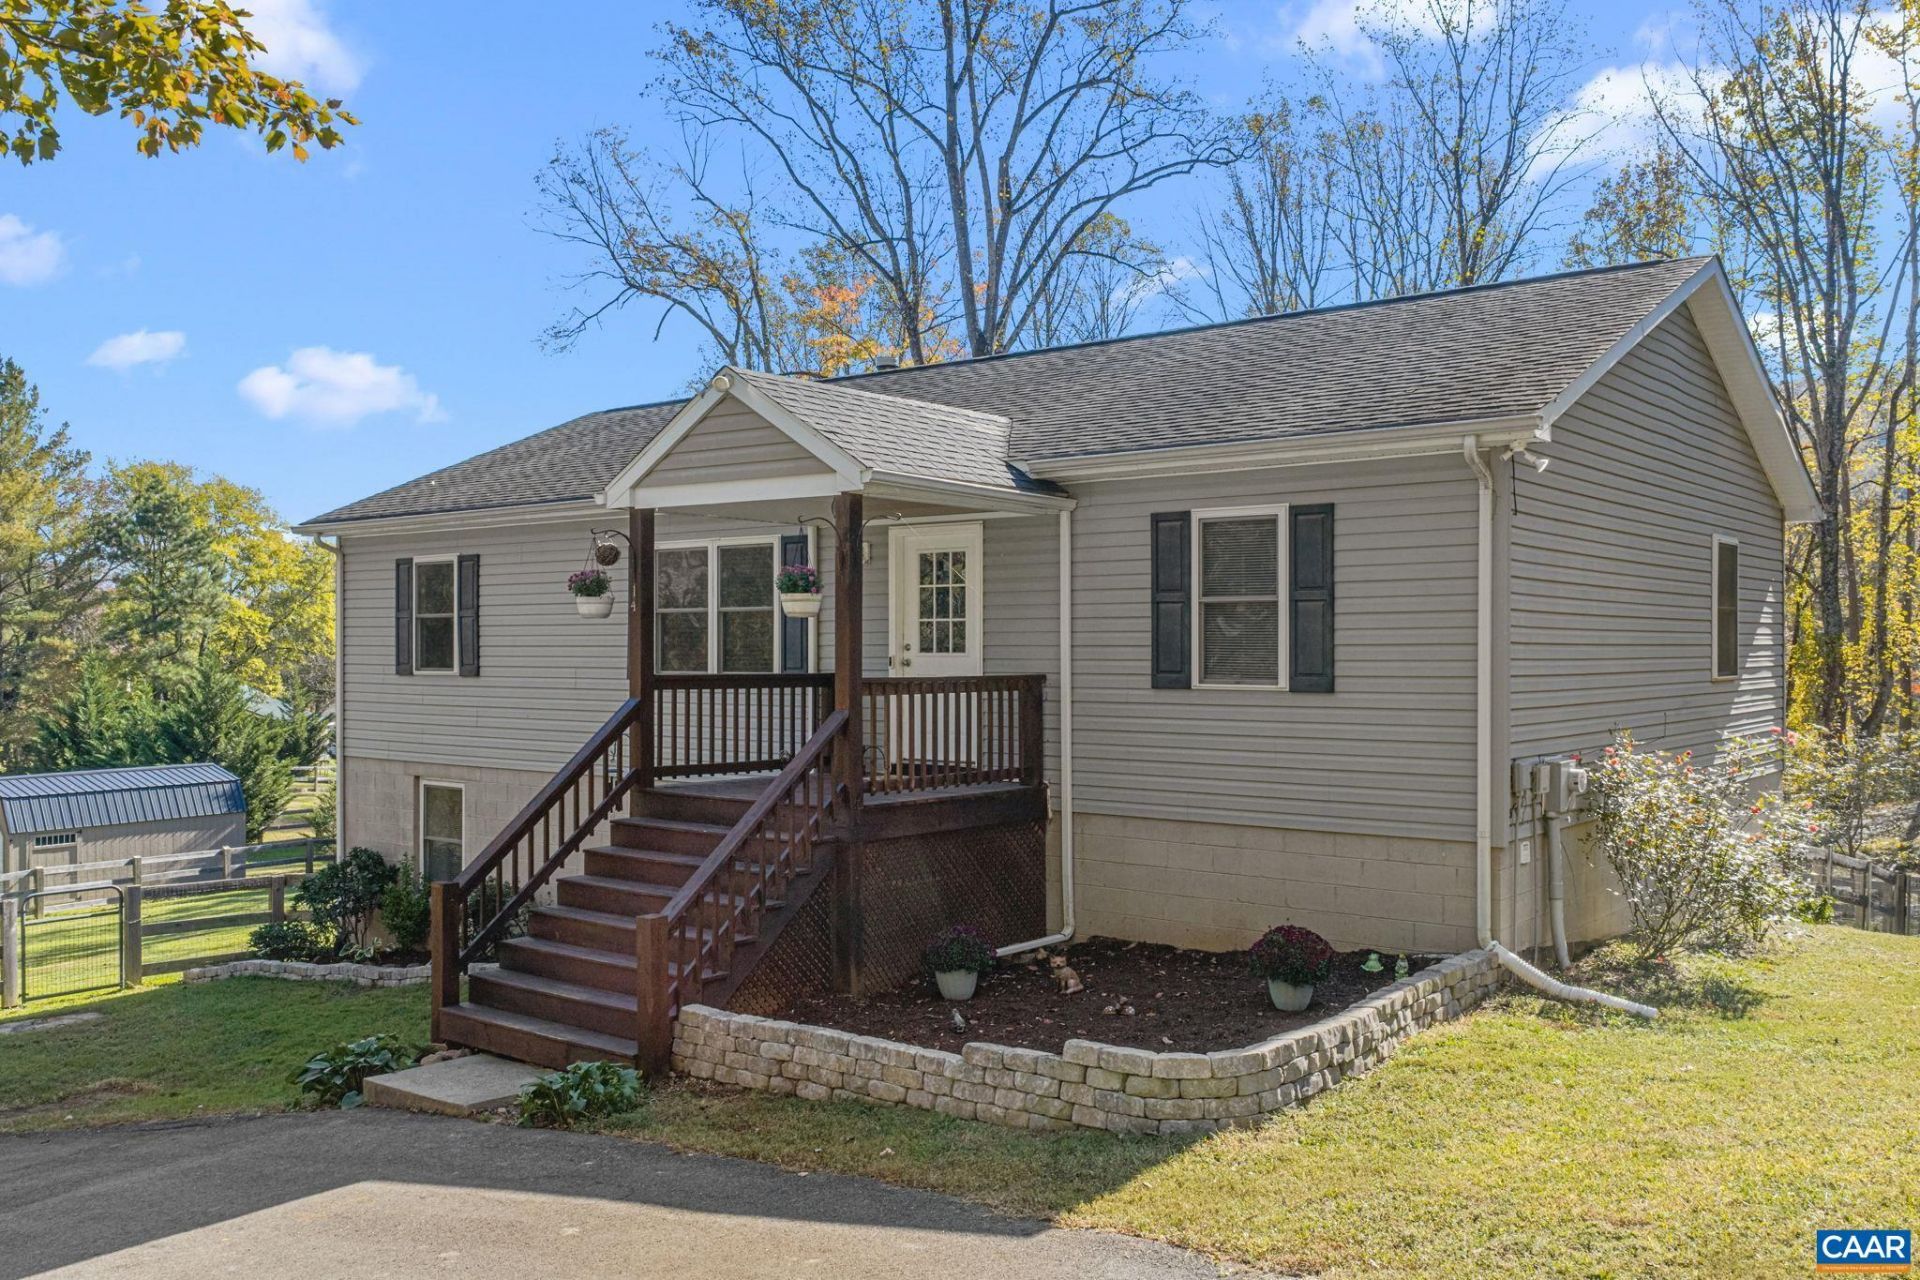
GREENE ACRES LAKE! Spacious home on an acre corner lot with access to the community lake, complete with a beach area, community dock, and playground set against the Blue Ridge Mountains. Over 2,600 finished square feet across two levels. The main level features a spacious living room with gas fireplace, a large eat-in kitchen opening to the rear deck, a primary bedroom with walk-in closet and private bath, and two additional bedrooms sharing a full bath. The finished walk-out lower level adds a large game room, home office, exercise room, wet bar, full bath, laundry, and mud room with exterior entry. Sliding doors open to a patio and fenced backyard with fruit trees and a fire pit area. There is also new landscaping in the front yard. The seller recently installed a whole home water filtration and softener system. All kitchen appliances plus washer and dryer convey. Just north of Charlottesville with quick access to the business parks, shopping on 29 North, and the airport, and convenient to Shenandoah National Park and the Blue Ridge Parkway
Property Features
Property Type: Residential - Single Family
Basement: Yes
Basement: Finished
Cooling: Heat Pump
Heating: Electric, Heat Pump
Lot Size: 1.08 Acres
Stories: 1.0
Taxes: $2,276
Year Built: 2006
Amenities
Primary Downstairs
Walk-In Closet(s)
Home Office
Mud Room
Fire Pit
Feature Descriptions
Appliances: Dishwasher, Electric Cooktop, Microwave, Refrigerator, Dryer, Washer
Association Amenities: None
Exterior: Stick Built, Vinyl Siding
Flooring: Hardwood
HOA: Yes
HOA Fee: 239/ Annually
Parcel#: 27A 7 8
Patio/Porch: Deck, Patio
Security: Smoke Detector(s)
Sewer: Conventional Sewer
Utilities: Other
Water: Private, Well
Local Schools
High School: William Monroe
Middle School: William Monroe
Elementary School: Greene Primary
Listed By / Shown By
Listed By
Agency Name: THE HOGAN GROUP-CHARLOTTESVILLE
Agency Phone: 434-443-8441
Shown By
Agent Name: Linda Martin
Agent Phone: (540) 270-6062
Agency Title: Montague Miller & Co. Realtors

Estimate Your Payment
Estimated Payment
$ 1,234.32 per month $923.61 Principal & Interest $189.67 Property Tax $121.04 Homeowner's InsuranceChange Payment Information

Linda Martin
Cell: (540) 270-6062
Fax: (540) 829-6975
Toll Free: (800) 825-6825
Voice Mail: (540) 825-3300 ext. 24
Email Me

Privacy Policy / DMCA Notice / ADA Accessibility


This site is hosted, designed and copyright
© 1994 - 2026 by
Delta Media Group, Inc. -- Patent Pending --
Agency License Information: Montague, Miller & Co. is licensed in the state of Virginia.
14 High View Rd | MLS# 683557
This single family home located at 14 High View Rd , Stanardsville, VA 22973 is currently listed for sale with an asking price of $415,000. This property was built in 2006 and has 3 bedrooms and 3 full baths with 2688 sq. ft. High View Rd is located in the GREEN ACRES subdivision. Search GREEN ACRES real estate on lmartin.montaguemiller.com today.