

BEDS3
BATHS2 full 1 partial
SQUARE FEET1,366
MLS#370021
STATUS
PROPERTY TYPEResidential - Single Family
SCHOOLBedford
Property Description
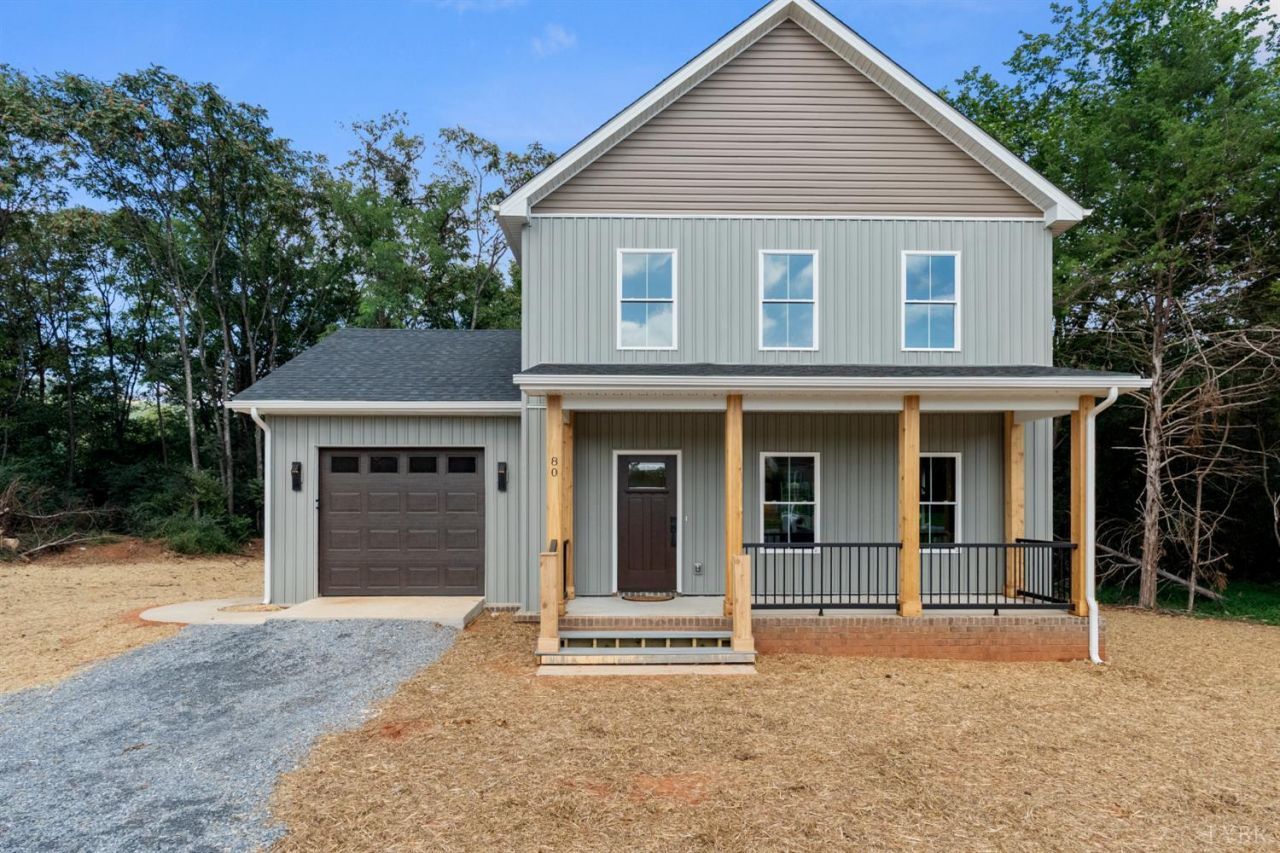
Home similar to photos - New Construction in a beautiful rural setting in Bedford County. 2.49ac on a quiet tree lined road. Minutes from Rt 460, New London area of Forest and a short drive to Smith Mountain Lake. Enter from the Rocking Chair concrete front porch to the foyer and Great Room of the very stylish well appointed 2-story. Featuring a shiplap gas fireplace, Kitchen Island, Gas range, microwave and quiet dishwasher. Step out onto a covered deck and enjoy a tree lined rear yard. On the 1st level is the Great room area, 1/2-bath, and 1-car garage. Level 2 offers a Primary Suite w/walk-in closet, tiled shower. Two additional bedrooms and full bath. Lower level is a full unfinished walk-out basement with RI for bath. Disclosure: Seller is a licensed Realtor in VA and has a vested interest in the property.
Property Features
Property Type: Residential - Single Family
Basement: Yes
Cooling: Heat Pump
Garage: 1 car attached
Heating: Heat Pump
Home Style: Farm House, Two Story
Lot Size: 2.49 Acres
Roof Type: Shingle
Stories: 2.0
Taxes: $2,000
Year Built: 2027
Amenities
Ceiling Fan(s)
Drywall
Great Room
Primary Bed w/Bath
Smoke Alarm
Walk-In Closet(s)
Deck
Off-Street Parking
Front Porch
Rear Porch
Circular Drive
Insulated Glass
Feature Descriptions
Appliance Features: Dishwasher, Microwave, Range-Gas
Basement Features: Exterior Entrance, Full, Interior Entrance, Poured Concrete, Roughed in Bath, Walkout
Exterior: Vinyl Siding
Fireplace Features: 1 Fireplace, Great Room
Laundry Features: Dryer Connection, Main Level, Separate Laundry Rm., Washer Connections
Lot Dimensions: 2.4900 Acre(s)
Parking Notes: Garage Door Opener
Sewer: Septic Tank
Water: Well
Room Sizes
Primary: 13.0 x 13.0
Bedroom 2: 11.0 x 12.0
Bedroom 3: 10.0 x 11.0
Dining Room: 10.0 x 13.0
Kitchen: 11.0 x 13.0
Laundry Room: 6.0 x 12.0
Living Room: 15.0 x 15.0
Local Schools
School District: Bedford
Listed By / Shown By
Listed By
Agency Name: Keller Williams
Shown By
Agent Name: Linda Martin
Agent Phone: (540) 270-6062
Agency Title: Montague Miller & Co. Realtors

Estimate Your Payment
Estimated Payment
$ 1,248.83 per month $956.77 Principal & Interest $166.67 Property Tax $125.39 Homeowner's InsuranceChange Payment Information

Linda Martin
Cell: (540) 270-6062
Fax: (540) 829-6975
Toll Free: (800) 825-6825
Voice Mail: (540) 825-3300 ext. 24
Email Me

Privacy Policy / DMCA Notice / ADA Accessibility


This site is hosted, designed and copyright
© 1994 - 2026 by
Delta Media Group, Inc. -- Patent Pending --
Agency License Information: Montague, Miller & Co. is licensed in the state of Virginia.
1364 Tucker Terrace | MLS# 370021
This single family home located at 1364 Tucker Terrace, Evington, VA 24550 is currently listed for sale with an asking price of $429,900. This property was built in 2027 and has 3 bedrooms and 2 full and 1 partial baths with 1366 sq. ft. Tucker Terrace is located within the Bedford school district. Search Evington real estate on lmartin.montaguemiller.com today.