

BEDS4
BATHS3 full 2 partial
SQUARE FEET2,708
MLS#VAFX2343652
STATUSACTIVE
PROPERTY TYPERental - Townhouse
SUBDIVISIONWOODLAND PARK
SCHOOLFAIRFAX COUNTY PUBLIC SCHOOLS
Property Description
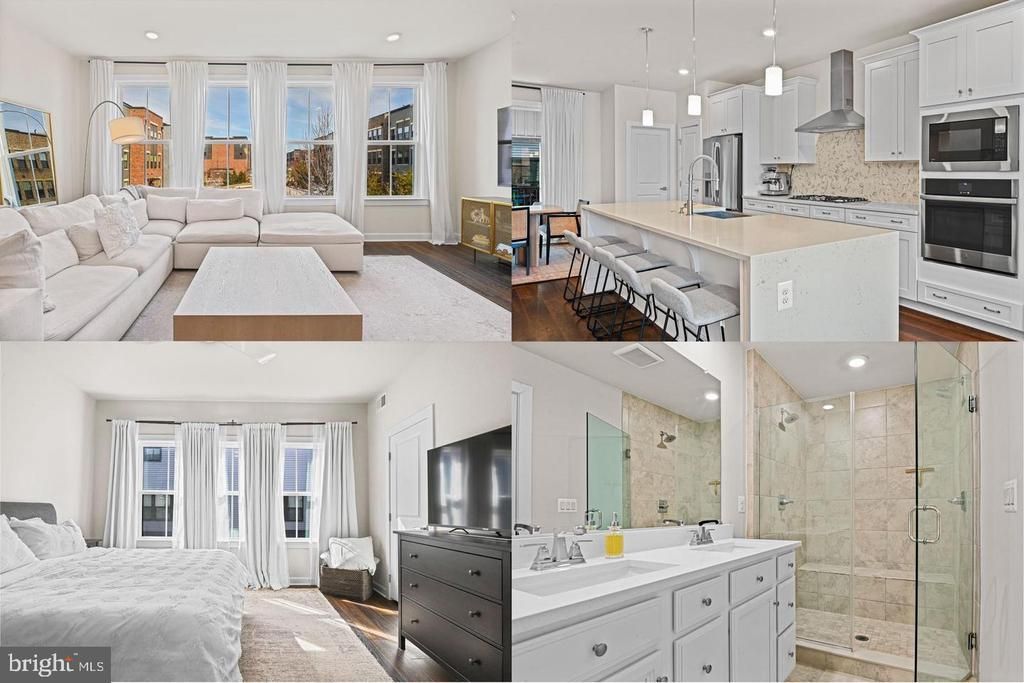
PHOTOS ARE FROM A PREVIOUS LISTING! PLEASE NOTE: **Application link to apply online will be provided upon request and the application fee is $47 per person over 18 years of age.** ***Weichert's qualifying guidelines are no more than two people (lowest incomes) must make at least 40 times the rent annually, so in this case it would be $160,000 annually. Must have good rental history at current/previous residence, and a credit score at a minimum of 660 and above. Please provide 2 most recent paystubs when applying.*** Come fall in love with this lovely 4 level, 4 bedroom, 3 full and 2 half bath townhome! This huge, modern home was built in 2021 in the fantastic Woodland Park East subdivision and has just over a total of 2,700 square feet. Upon entering you will find a wonderful flex room, great for a home gym, office, craft room, you name it! A powder room and access to the two car garage is also found on this sun drenched level. Heading upstairs, the main level is so inviting and feautures an open layout with gourmet kitchen flowing into the light and bright family room with it's wall of windows! The kitchen features a huge center island, quartz countertops, stainless steel appliances, modern white cabinets, spacious pantry, microwave and wall oven, and neutral backsplash. You will love entertaining and everyday living here! And speaking of entertaining, the dining room flows out to the covered balcony to extend your living area and entertaining options. An elegant powder room completes this level. Retreating to the upper level is a true delight with the first stop being the lovely primary bedroom with it's own wall of windows and large walk-in closet. The luxurious en-suite bathroom has dual sinks, an oversized shower with dual heads and bench seat, and a separate commode room. How wonderful and convenient it is to have the laundry on this level as well! Two additonal bedrooms and hall bathroom can be found on this level. Now to the top level with the fourth spacious bedroom and attached full bathroom, plus added living space that can be used as a game room, play room, another office, you decide! This area flows out perfectly to the private rooftop terrace with a great view overlooking the courtyard and far beyond! Located so close to the Herndon Metro, many commuter routes, and a plethora of shopping and dining options.
Property Features
Property Type: Rental - Townhouse
Cooling: Central A/C
Fuel Type: Natural Gas
Garage: 2 car attached
Heating: Forced Air
Home Style: Contemporary
Lot Size: 0.02 Acres
Stories: 4.0
Year Built: 2021
Feature Descriptions
Additional Structures: Above Grade, Below Grade
Appliances: Built-In Microwave, Dishwasher, Disposal, Dryer, Freezer, Icemaker, Refrigerator, Stainless Steel Appliances, Washer, Oven - Wall, Cooktop
Community Amenities: Tennis Courts, Tot Lots/Playground, Basketball Courts
Exterior: Brick
Exterior: Exterior Lighting
Flooring: Carpet, Wood
Interior: Attic, Dining Area, Family Room Off Kitchen, Floor Plan - Open, Kitchen - Gourmet, Kitchen - Island, Primary Bath(s), Recessed Lighting, Walk-in Closet(s), Window Treatments, Ceiling Fan(s)
Lot Dimensions: 0.02 Acre(S)
Parking Features: Attached Garage, On Street, Free, Unassigned
Pet Restrictions: Case by Case Basis, Pet Addendum/Deposit
Rent Includes: HOA/Condo Fee, Trash Removal
Sewer: Public Sewer
SQFT Above Finished: 2708
SQFT Total Finished: 2708
Structure Type: Interior Row/Townhouse
Total Garage/Parking Spaces: 2
Water: Public
Local Schools
High School: WESTFIELD
Middle School: CARSON
School District: FAIRFAX COUNTY PUBLIC SCHOOLS
Listed By / Shown By
Listed By
Agency Name: Weichert, REALTORS
Agency Phone: 7039386070
Shown By
Agent Name: Linda Martin
Agent Phone: (540) 270-6062
Agency Title: Montague Miller & Co. Realtors


Linda Martin
Cell: (540) 270-6062
Fax: (540) 829-6975
Toll Free: (800) 825-6825
Voice Mail: (540) 825-3300 ext. 24
Email Me

Privacy Policy / DMCA Notice / ADA Accessibility


This site is hosted, designed and copyright
© 1994 - 2026 by
Delta Media Group, Inc. -- Patent Pending --
Agency License Information: Montague, Miller & Co. is licensed in the state of Virginia.
13007 Hattontown Square | MLS# VAFX2343652
This property located at 13007 Hattontown Square, Herndon, VA 20171 is currently listed for rent with an asking price of $4,000 / Monthly. Hattontown Square is located within the FAIRFAX COUNTY PUBLIC SCHOOLS school district. Search Herndon real estate on lmartin.montaguemiller.com today.