

BEDS3
BATHS2 full 1 partial
SQUARE FEET1,936
MLS#VAPW2123130
STATUSACTIVE
PROPERTY TYPEResidential - Townhouse
SUBDIVISIONSOMERSET AT WESTRIDGE
SCHOOLPRINCE WILLIAM COUNTY PUBLIC SCHOOLS
Property Description
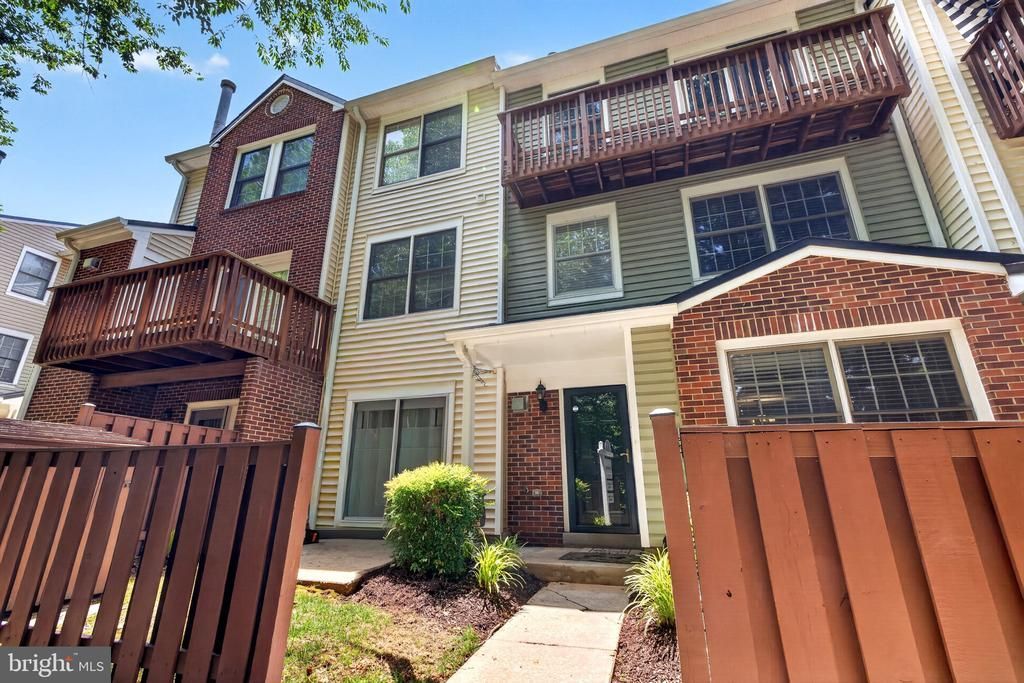
Back on the Market at no fault of seller!!! Welcome to Kempston Lane! This is a home to love. The primary suite has its own private level — walk-in closet, en-suite bath, fireplace and a balcony that opens into nature. A private oasis for your morning coffee and a retreat away from the rest of the house for the utmost relaxation. Three finished levels, 1,936 square feet, three bedrooms, two full baths upstairs and a half bath on the main level. The kitchen opens directly into one of two living spaces. There is room for a dining table also! The main level provides ample room to spread out, has the perfect space for an in-home office or play area. The home backs to mature trees and community walking trails — nothing behind you but tranquility! Lawn care, snow removal, and trash are all covered by the HOA, along with access to the community pool, tennis courts, clubhouse, playgrounds, and walking trails. Spend your weekends by the pool, not behind a mower. Minutes to I-95, Route 123, and Prince William Parkway. Quantico, Fort Belvoir, Potomac Mills, and Stonebridge at Potomac Town Center all just a short drive. FHA and VA approved. Move-in ready and easy to show.
Property Features
Property Type: Residential - Townhouse
Cooling: Central A/C
Fireplaces: 1
Fuel Type: Natural Gas
Heating: Forced Air
Home Style: Contemporary
Stories: 3.0
Taxes: $3,739
Year Built: 1990
Feature Descriptions
Additional Structures: Above Grade, Below Grade
Appliances: Dishwasher, Disposal, Dryer, Oven/Range - Electric, Refrigerator, Stove, Washer
Building Name: SOMERSET AT WESTRIDGE CONDO
Community Amenities: Community Center, Pool - Outdoor, Racquet Ball, Tennis Courts, Tot Lots/Playground
Condo/Coop Fee: $393.00/Monthly
Exterior: Brick, Combination
Fireplace: Heatilator, Mantel(s), Screen
HOA Fee: $274.00/Quarterly
Interior: Ceiling Fan(s), Family Room Off Kitchen, Recessed Lighting, Walk-in Closet(s), Window Treatments
Parking Features: Assigned
Parking Notes: 2 Total Parking Spaces
Pet Restrictions: No Pet Restrictions
Sewer: Public Sewer
Special View Info: Trees/Woods
SQFT Above Finished: 1936
SQFT Total Finished: 1936
Structure Type: Interior Row/Townhouse
Total Garage/Parking Spaces: 2
Water: Public
Local Schools
School District: PRINCE WILLIAM COUNTY PUBLIC SCHOOLS
Listed By / Shown By
Listed By
Agency Name: Compass
Agency Phone: 7032298935
Shown By
Agent Name: Linda Martin
Agent Phone: (540) 270-6062
Agency Title: Montague Miller & Co. Realtors

Estimate Your Payment
Estimated Payment
$ 1,242.71 per month $823.24 Principal & Interest $311.58 Property Tax $107.89 Homeowner's InsuranceChange Payment Information

Linda Martin
Cell: (540) 270-6062
Fax: (540) 829-6975
Toll Free: (800) 825-6825
Voice Mail: (540) 825-3300 ext. 24
Email Me

Privacy Policy / DMCA Notice / ADA Accessibility


This site is hosted, designed and copyright
© 1994 - 2026 by
Delta Media Group, Inc. -- Patent Pending --
Agency License Information: Montague, Miller & Co. is licensed in the state of Virginia.
12585 Kempston Lane | MLS# VAPW2123130
This townhouse located at 12585 Kempston Lane, Woodbridge, VA 22192 is currently listed for sale with an asking price of $369,900. This property was built in 1990 and has 3 bedrooms and 2 full and 1 partial baths with 1936 sq. ft. Kempston Lane is located in the SOMERSET AT WESTRIDGE subdivision within the PRINCE WILLIAM COUNTY PUBLIC SCHOOLS school district. Search SOMERSET AT WESTRIDGE real estate on lmartin.montaguemiller.com today.