

BEDS3
BATHS3 full 1 partial
SQUARE FEET1,584
MLS#VAFX2348058
STATUSACTIVE
PROPERTY TYPEResidential - Townhouse
SUBDIVISIONFAIR WOODS
SCHOOLFAIRFAX COUNTY PUBLIC SCHOOLS
Property Description
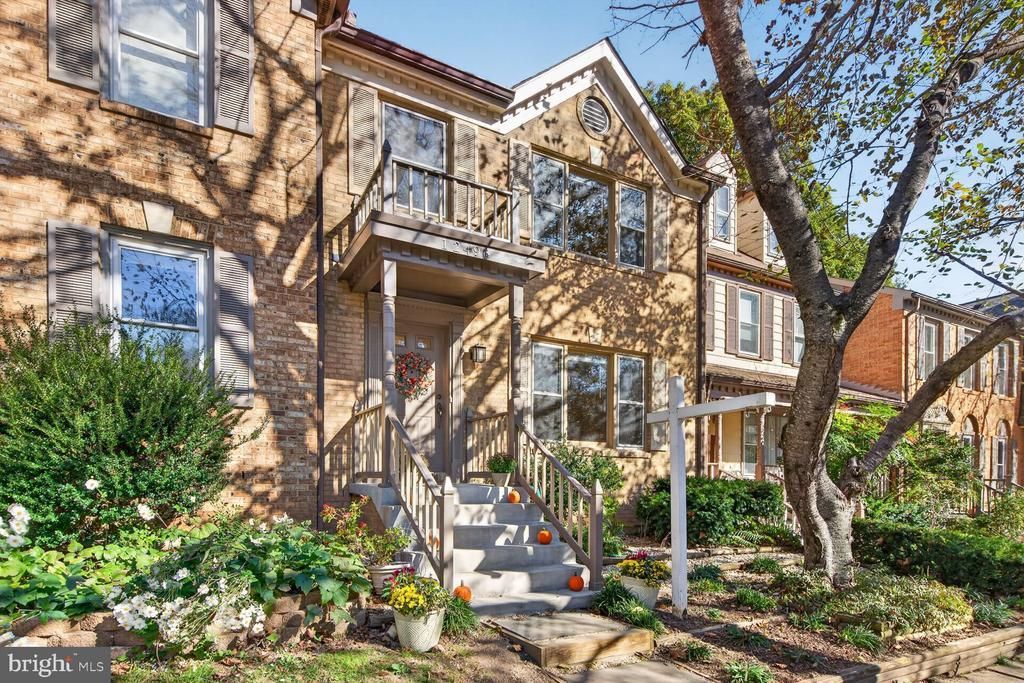
Ready to move in! Updated and newly roofed 3-level, 3-bedroom, 3.5 bath brick front townhome. This townhome offers exceptional natural light; has a newly constructed balcony which overlooks the landscaped yard and a park-like setting; and is tucked away in a peaceful, wooded cul-de-sac. Freshly painted throughout, the main level features a welcoming entry foyer, spacious living room, and convenient powder room, all complemented with hardwood floors and crown molding trim. The sellers opened the wall between the kitchen and the dining room to create an open concept living and dining space. As the heart of the home, the remodeled kitchen area combines an island conducive to entertaining, recessed lighting, abundant cabinetry, pantry closet, and a cozy seating/breakfast nook, perfect for morning coffee, conversation, and gazing at the beautiful trees. Step out to the private deck facing the tranquil woods, just right for grilling, hosting guests, or simply appreciating every stunning season. Upstairs, you'll find three generously sized bedrooms with new LVP flooring, including a vaulted primary suite complete with a large walk-in closet and secluded ensuite bath, plus two additional bedrooms that share a well-appointed hall/guest bath. The walk-out lower level has brand new LVP flooring, fiber optic access, an insulated, large recreation room, a new fireplace insert, a full bath, and an additional bonus room ideal for a gym, playroom, workroom, or indoor storage. Step outside to the tree-lined back yard, adding even more functional living opportunities. Residents of Fair Woods community enjoy amenities that include tennis courts, a playground, neighborhood parks, scenic running trails and reserved parking. All of this in a highly convenient location just minutes to Fairfax County Parkway, Route 66, Inova Fair Oaks Hospital, and the Dulles Toll Road. Endless shopping, dining, and movie theaters await with nearby Fair Oaks Mall, Fairfax Towne Center, Fair Lakes Shopping Center, and Fairfax Corner. This home is a blend of convenience, thoughtful updates, and serenity while located in the sought-after Oakton High School pyramid. New balcony (2026), new roof (2026), hardwood flooring--main level (2019), fresh painting throughout (2026), sellers opened the wall between the kitchen and dining space; added recessed lighting, new refrigerator and microwave (2021), installed new deck posts and painted the deck (2026), LVP flooring in upper level and basement (2026), new fireplace insert (2022), new water heater (2022), new Lenox air conditioning, heating, and air filtration system (2024), additional bonus room in basement (2026).
Property Features
Property Type: Residential - Townhouse
Basement: Yes
Basement: Walkout Level, Full
Cooling: Central A/C, Ceiling Fan(s)
Fireplaces: 1
Fuel Type: Natural Gas
Heating: Forced Air
Home Style: Colonial
Lot Size: 0.04 Acres
Stories: 3.0
Taxes: $7,709
Year Built: 1986
Feature Descriptions
Additional Structures: Above Grade
Appliances: Built-In Microwave, Dishwasher, Disposal, Dryer, Oven - Self Cleaning, Oven/Range - Electric, Refrigerator, Washer, Water Heater
Days on Site: 2
Exterior: Aluminum Siding, Brick Front
Flooring: Hardwood, Luxury Vinyl Plank
HOA Fee: $109.00/Monthly
Interior: Breakfast Area, Crown Moldings, Formal/Separate Dining Room, Kitchen - Eat-In, Kitchen - Island, Kitchen - Table Space, Pantry, Primary Bath(s), Recessed Lighting, Wainscotting, Walk-in Closet(s), Window Treatments, Wood Floors
Lot Dimensions: 0.04 Acre(S)
Parking Features: Assigned
Rooms: Living Room, Dining Room, Primary Bedroom, Bedroom 2,Bedroom 3,Kitchen, Recreation Room, Bonus Room
Sewer: Public Sewer
Special View Info: Trees/Woods
SQFT Above Finished: 1584
SQFT Total Finished: 1584
Structure Type: Interior Row/Townhouse
Water: Public
Windows: Double Pane
Room Sizes
Living Room: 14 x 12 Level - Main
Dining Room: 11 x 10 Level - Main
Kitchen: 19 x 11 Level - Main
Primary Bedroom: 16 x 12 Level - Upper 1
Bedroom 2: 11 x 10 Level - Upper 1
Bedroom 3: 11 x 10 Level - Upper 1
Recreation Room: 21 x 15 Level - Lower 1
Bonus Room: 13 x 11 Level - Lower 1
Local Schools
School District: FAIRFAX COUNTY PUBLIC SCHOOLS
Listed By / Shown By
Listed By
Agency Name: Samson Properties
Agency Phone: 7033788810
Shown By
Agent Name: Linda Martin
Agent Phone: (540) 270-6062
Agency Title: Montague Miller & Co. Realtors

Estimate Your Payment
Estimated Payment
$ 2,492.58 per month $1,635.79 Principal & Interest $642.42 Property Tax $214.38 Homeowner's InsuranceChange Payment Information

Linda Martin
Cell: (540) 270-6062
Fax: (540) 829-6975
Toll Free: (800) 825-6825
Voice Mail: (540) 825-3300 ext. 24
Email Me

Privacy Policy / DMCA Notice / ADA Accessibility


This site is hosted, designed and copyright
© 1994 - 2026 by
Delta Media Group, Inc. -- Patent Pending --
Agency License Information: Montague, Miller & Co. is licensed in the state of Virginia.
12496 Sweet Leaf Terrace | MLS# VAFX2348058
This townhouse located at 12496 Sweet Leaf Terrace , Fairfax, VA 22033 is currently listed for sale with an asking price of $735,000. This property was built in 1986 and has 3 bedrooms and 3 full and 1 partial baths with 1584 sq. ft. Sweet Leaf Terrace is located in the FAIR WOODS subdivision within the FAIRFAX COUNTY PUBLIC SCHOOLS school district. Search FAIR WOODS real estate on lmartin.montaguemiller.com today.