

BEDS4
BATHS3 full 1 partial
SQUARE FEET3,544
MLS#VAFX2347730
STATUSACTIVE
PROPERTY TYPEResidential - Single Family
SUBDIVISIONFAIR OAKS CHASE
SCHOOLFAIRFAX COUNTY PUBLIC SCHOOLS
Property Description
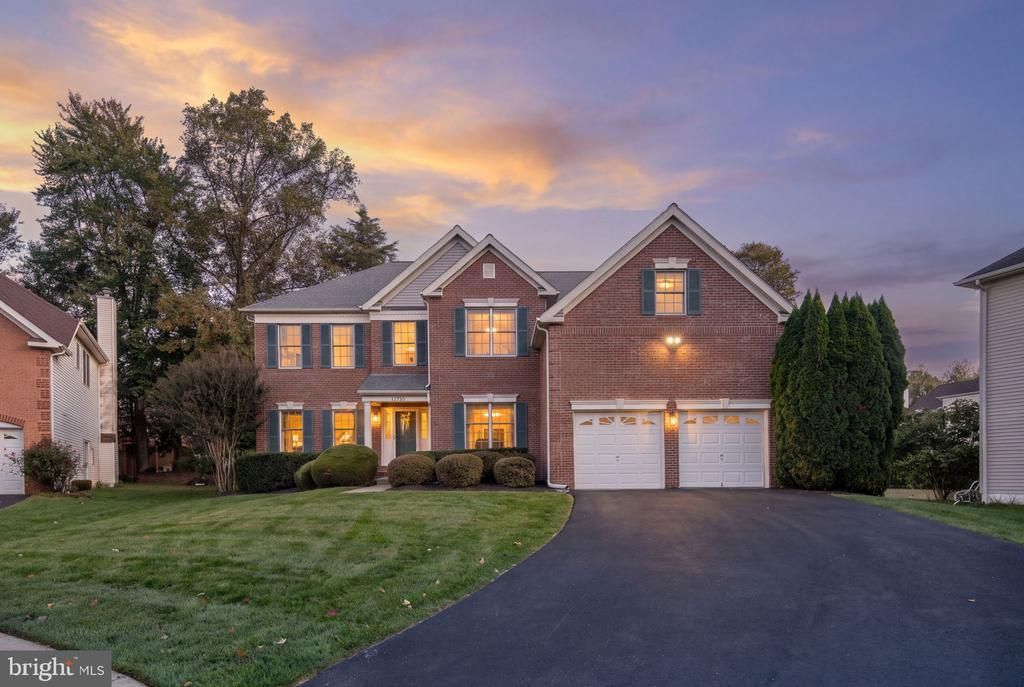
Welcome to this exceptional home in the premier Fair Oaks Chase community, served by Navy Elementary, Franklin Middle and Oakton High School. This beautifully appointed Toll Brothers residence offers 4 bedrooms, 3.5 bathrooms and over 3,500 square feet of thoughtfully designed living space. Tucked away on a private cul-de-sac, the home enjoys a peaceful setting, surrounded by mature trees and professionally landscaped grounds. A custom-designed patio provides the perfect setting to relax and enjoy the home's outdoor oasis. Hardwood floors, decorative wall moldings, recessed lighting, and Hunter Douglas shades create a timeless and elegant interior. The gourmet kitchen features top-of-the-line stainless steel appliances including a Viking Professional refrigerator, wall ovens and cooktop along with a new Bosch dishwasher. Granite countertops, a tiled backsplash, and a spacious center island complete this well-appointed kitchen. The adjoining breakfast area enjoys morning sunlight and offers access to the outdoor patio. The expanded family room, enhanced by a 10-foot extension, features vaulted ceilings, a convenient second staircase, and a gas fireplace. The main level is further complemented by a grand two-story foyer with curved staircase, formal living and dining rooms, a private office with built-in bookcases, powder room, and a mudroom with ample storage and laundry facilities. The upper level boasts four spacious bedrooms and three full bathrooms, two of which were beautifully renovated in 2016. The primary suite is enhanced by an elegant tray ceiling and features a sitting area, expansive walk-in closet, and an en-suite bathroom with a soaking tub, separate shower, and dual vanities. The unfinished walk-up lower level provides a blank canvas for creating additional living space tailored to your needs and includes a rough-in for a future bathroom. Completing the home is an extended, oversized two-car garage offering abundant storage space and a convenient EV charger. Additional highlights include an exterior sprinkler system and significant updates, including a roof replaced in 2016 and two HVAC systems replaced in 2016 and 2025. Ideally located near Fairfax Corner, Fairfax Town Center, the home offers convenient access to an array of shopping, dining, grocery stores, and major commuter routes. Don't miss this incredible opportunity!
Property Features
Property Type: Residential - Single Family
Basement: Yes
Basement: Connecting Stairway, Full, Rear Entrance
Cooling: Ceiling Fan(s), Central A/C, Zoned
Fireplaces: 1
Fuel Type: Natural Gas
Garage: 2
Heating: Forced Air, Zoned
Home Style: Colonial
Lot Size: 0.28 Acres
Stories: 3.0
Taxes: $14,434
Year Built: 2001
Feature Descriptions
Additional Structures: Above Grade
Appliances: Cooktop, Dishwasher, Disposal, Exhaust Fan, Icemaker, Oven - Wall, Range Hood, Refrigerator, Stainless Steel Appliances
Community Amenities: Tot Lots/Playground
Exterior: Brick, Vinyl Siding
Exterior: Bump-outs, Extensive Hardscape, Underground Lawn Sprinkler
Fireplace: Mantel(s)
Flooring: Carpet, Ceramic Tile, Hardwood, Vinyl
HOA Fee: $350.00/Quarterly
Interior: Attic, Bathroom - Soaking Tub, Bathroom - Tub Shower, Bathroom - Walk-In Shower, Breakfast Area, Carpet, Ceiling Fan(s), Chair Railings, Crown Moldings, Curved Staircase, Dining Area, Family Room Off Kitchen, Floor Plan - Open, Formal/Separate Dining Room, Kitchen - Eat-In, Kitchen - Gourmet, Kitchen - Island, Kitchen - Table Space, Pantry, Primary Bath(s), Recessed Lighting, Upgraded Countertops, Walk-in Closet(s), Window Treatments, Wood Floors, Additional Stairway
Lot: Landscaping, Premium, Private, Rear Yard, Secluded, Trees/Wooded
Lot Dimensions: 0.28 Acre(S)
Parking Features: Asphalt Driveway, Electric Vehicle Charging Station(s)
Parking Notes: 2 Total Parking Spaces
Rooms: Living Room, Dining Room, Primary Bedroom, Bedroom 2,Bedroom 3,Bedroom 4,Kitchen, Family Room, Basement, Foyer, Breakfast Room, Mud Room, Office
Sewer: Other, Public Sewer
Special View Info: Garden/Lawn, Trees/Woods
SQFT Above Finished: 3544
SQFT Total Finished: 3544
Structure Type: Detached
Total Garage/Parking Spaces: 2
Water: Public
Windows: Bay/Bow
Wooded: Yes
Room Sizes
Foyer: 10 x 14 Level - Main
Office: 12 x 11 Level - Main
Living Room: 14 x 17 Level - Main
Dining Room: 12 x 15 Level - Main
Kitchen: 13 x 21 Level - Main
Breakfast Room: 10 x 15 Level - Main
Family Room: 20 x 20 Level - Main
Mud Room: 15 x 7 Level - Main
Basement: 56 x 42 Level - Lower 1
Primary Bedroom: 25 x 21 Level - Upper 1
Bedroom 2: 14 x 15 Level - Upper 1
Bedroom 3: 14 x 12 Level - Upper 1
Bedroom 4: 12 x 13 Level - Upper 1
Local Schools
High School: OAKTON
Middle School: FRANKLIN
Elementary School: NAVY
School District: FAIRFAX COUNTY PUBLIC SCHOOLS
Listed By / Shown By
Listed By
Agency Name: Samson Properties
Agency Phone: 2029380228
Shown By
Agent Name: Linda Martin
Agent Phone: (540) 270-6062
Agency Title: Montague Miller & Co. Realtors

Estimate Your Payment
Estimated Payment
$ 4,664.03 per month $3,060.15 Principal & Interest $1,202.83 Property Tax $401.04 Homeowner's InsuranceChange Payment Information

Linda Martin
Cell: (540) 270-6062
Fax: (540) 829-6975
Toll Free: (800) 825-6825
Voice Mail: (540) 825-3300 ext. 24
Email Me

Privacy Policy / DMCA Notice / ADA Accessibility


This site is hosted, designed and copyright
© 1994 - 2026 by
Delta Media Group, Inc. -- Patent Pending --
Agency License Information: Montague, Miller & Co. is licensed in the state of Virginia.
12350 Firestone Court | MLS# VAFX2347730
This single family home located at 12350 Firestone Court , Fairfax, VA 22033 is currently listed for sale with an asking price of $1,375,000. This property was built in 2001 and has 4 bedrooms and 3 full and 1 partial baths with 3544 sq. ft. Firestone Court is located in the FAIR OAKS CHASE subdivision within the FAIRFAX COUNTY PUBLIC SCHOOLS school district. Search FAIR OAKS CHASE real estate on lmartin.montaguemiller.com today.