

BEDS4
BATHS3 full 1 partial
SQUARE FEET2,140
MLS#VAST2054914
STATUSACTIVE
PROPERTY TYPEResidential - Townhouse
SUBDIVISIONDOGWOODS
SCHOOLSTAFFORD COUNTY PUBLIC SCHOOLS
Property Description
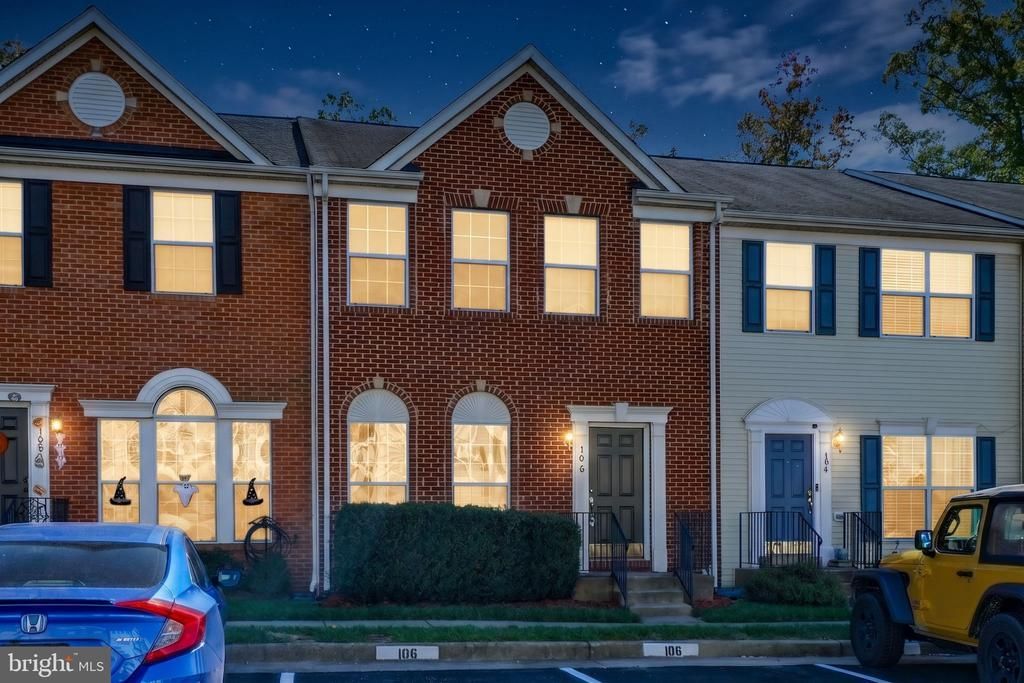
Welcome to 106 Hemlock Drive! This three-level townhome in Stafford’s Dogwoods community offers four bedrooms, three full bathrooms, and a half bath. A brand-new back deck provides a great spot to relax or enjoy a meal outside. The main level features wood flooring and a kitchen with a cooktop, double wall ovens, and space for a dining table. Upstairs are three bedrooms, including a primary suite with a walk-in closet and a private bathroom with a double vanity. The lower level offers a fourth bedroom and full bathroom, adding flexibility for guests or a home office. Community amenities include basketball courts, a playground, and common grounds, with HOA dues covering front and rear lawn care, trash service, and snow removal. Conveniently located near Route 1, I-95, and Quantico. Some cosmetic improvements are needed, and the home is priced accordingly, offering an opportunity to make it your own.
Property Features
Property Type: Residential - Townhouse
Basement: Yes
Basement: Rear Entrance, Fully Finished, Walkout Level
Cooling: Ceiling Fan(s), Heat Pump(s)
Fireplaces: 1
Fuel Type: Natural Gas
Heating: Forced Air
Home Style: Colonial
Lot Size: 0.04 Acres
Roof Type: Asphalt
Stories: 3.0
Taxes: $4,143
Year Built: 2005
Feature Descriptions
Additional Structures: Above Grade, Below Grade
Appliances: Washer/Dryer Hookups Only, Cooktop, Dishwasher, Disposal, Dryer, Icemaker, Oven - Double, Oven - Wall, Refrigerator, Washer
Building Name: POTOMAC VILLAGE HOA
Community Amenities: Basketball Courts, Common Grounds, Tot Lots/Playground
Exterior: Brick, Vinyl Siding
HOA Fee: $110.00/Monthly
Interior: Breakfast Area, Combination Kitchen/Dining, Kitchen - Table Space, Primary Bath(s), Wood Floors, Floor Plan - Traditional
Lot Dimensions: 0.04 Acre(S)
Sewer: Public Sewer
SQFT Above Finished: 1618
SQFT Below Finished: 522
SQFT Total Finished: 2140
Structure Type: Interior Row/Townhouse
Water: Public
Windows: Vinyl Clad
Local Schools
High School: BROOKE POINT
Middle School: SHIRLEY C. HEIM
Elementary School: WIDEWATER
School District: STAFFORD COUNTY PUBLIC SCHOOLS
Listed By / Shown By
Listed By
Agency Name: Real Broker, LLC
Agency Phone: 8554500442
Shown By
Agent Name: Linda Martin
Agent Phone: (540) 270-6062
Agency Title: Montague Miller & Co. Realtors

Estimate Your Payment
Estimated Payment
$ 1,402.49 per month $934.74 Principal & Interest $345.25 Property Tax $122.50 Homeowner's InsuranceChange Payment Information

Linda Martin
Cell: (540) 270-6062
Fax: (540) 829-6975
Toll Free: (800) 825-6825
Voice Mail: (540) 825-3300 ext. 24
Email Me

Privacy Policy / DMCA Notice / ADA Accessibility


This site is hosted, designed and copyright
© 1994 - 2026 by
Delta Media Group, Inc. -- Patent Pending --
Agency License Information: Montague, Miller & Co. is licensed in the state of Virginia.
106 Hemlock Drive | MLS# VAST2054914
This townhouse located at 106 Hemlock Drive, Stafford, VA 22554 is currently listed for sale with an asking price of $420,000. This property was built in 2005 and has 4 bedrooms and 3 full and 1 partial baths with 2140 sq. ft. Hemlock Drive is located in the DOGWOODS subdivision within the STAFFORD COUNTY PUBLIC SCHOOLS school district. Search DOGWOODS real estate on lmartin.montaguemiller.com today.